
Paragon Realtors Real Estate

5115 Oaklawn Park DriveBlanchard, LA 71107Price: $925,000

  • Price: $925,000
  • Est. Mortgage of $/month
  • 117 Days on Market
$
$
%
$/month over payments
Federal 30-year interest rate: 6.58% last updated on Jul 23, 2026
* All Figures are estimates. Check with your bank or proposed mortgage company for actual interest rates.
This product uses the FRED® API but is not endorsed or certified by the Federal Reserve Bank of St. Louis.
  • $925,000List Price
  • 6Bedrooms
  • 6Bathrooms
  • 1.8Acreage
  • 6,250Square Feet

Ask A Question

Listed by Joel Hall of RE/MAX UNITED
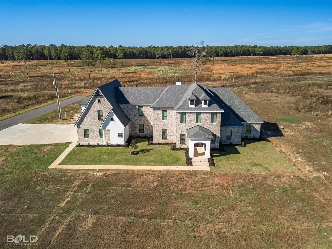
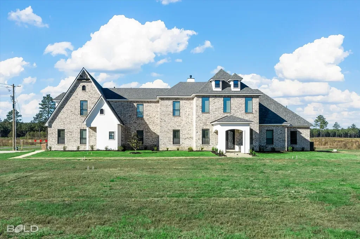
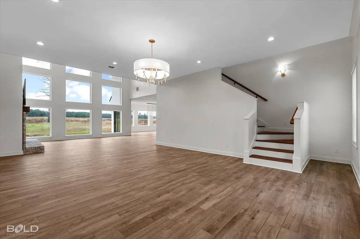
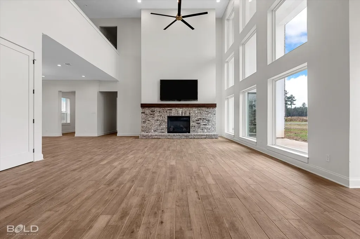
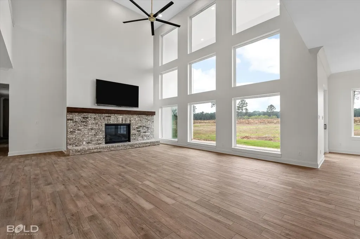
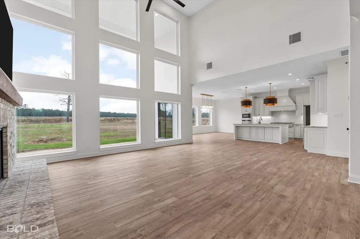
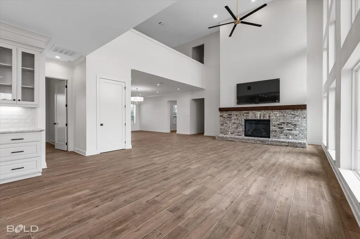
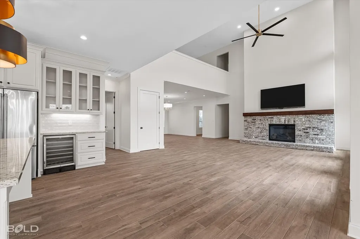
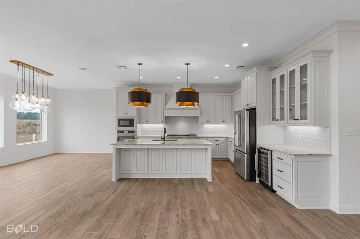
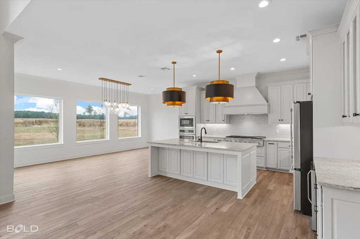
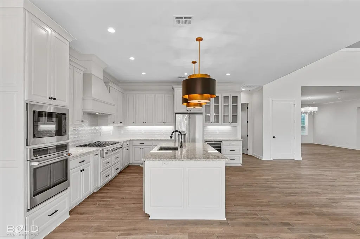
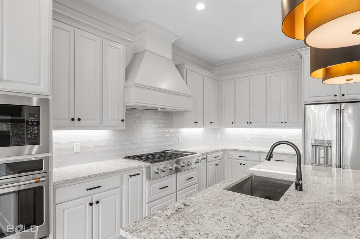
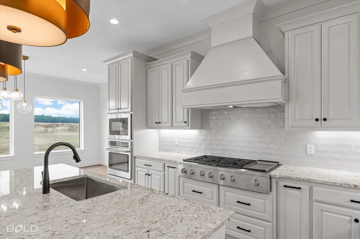
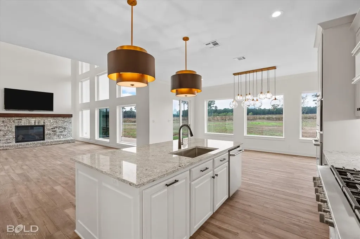
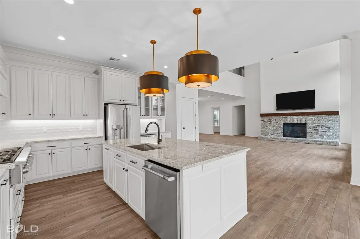
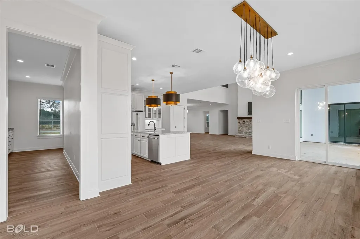
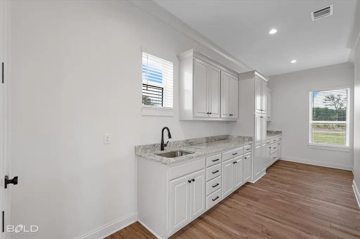
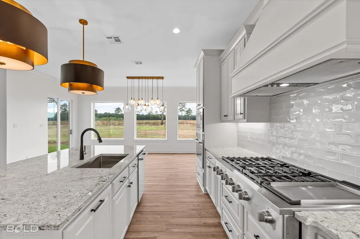
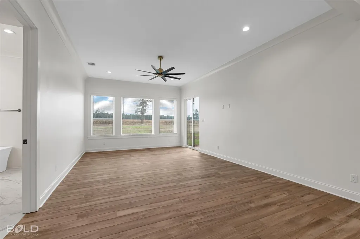
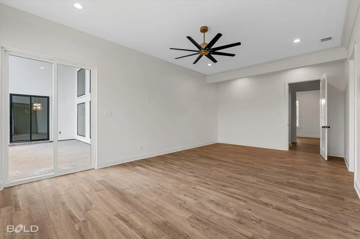
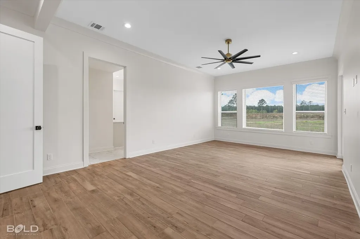
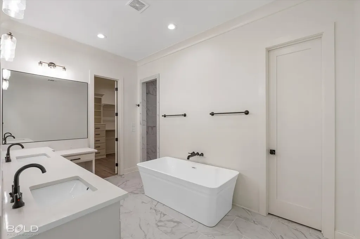
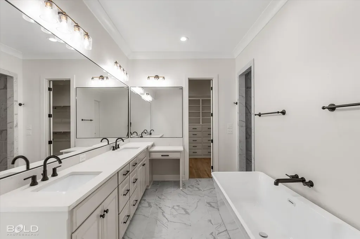
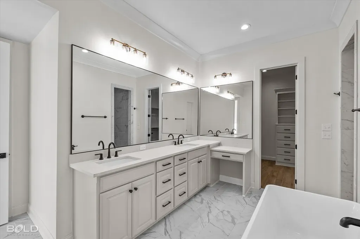
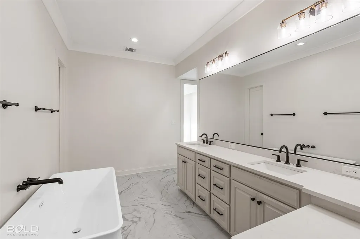
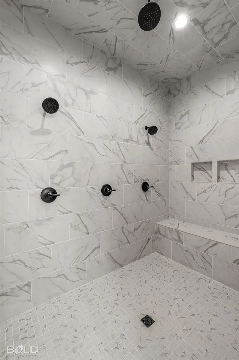
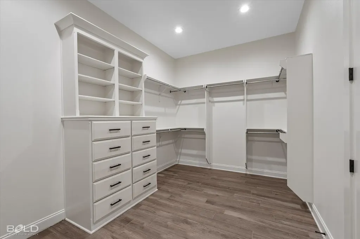
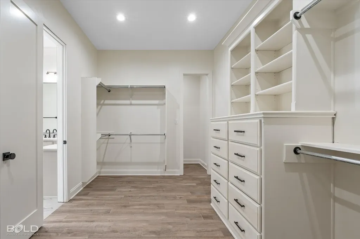
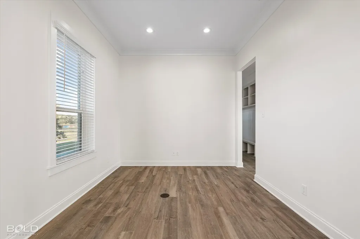
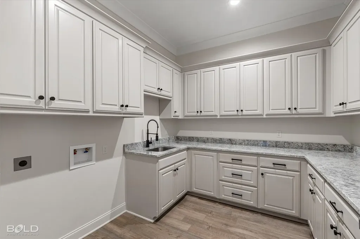
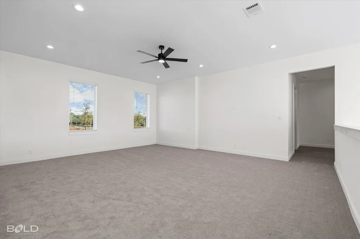
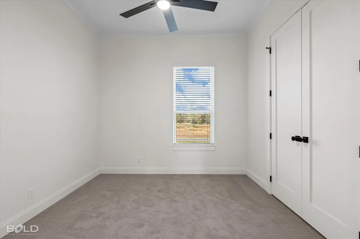
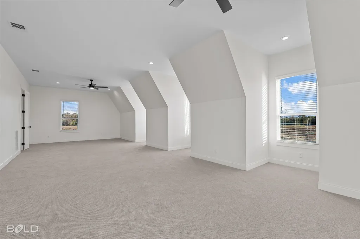
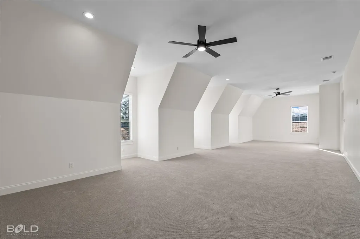
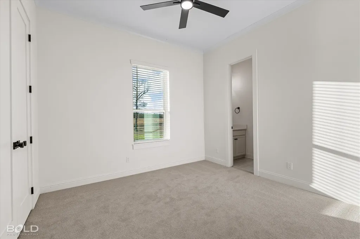
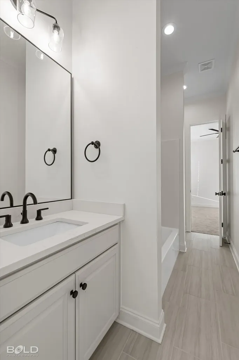
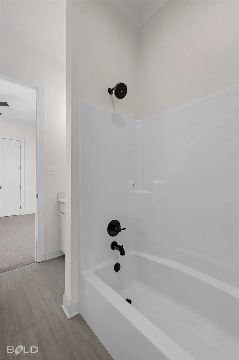
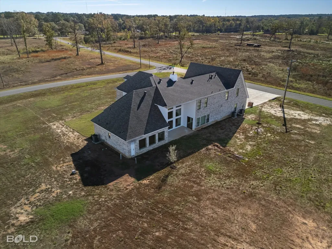
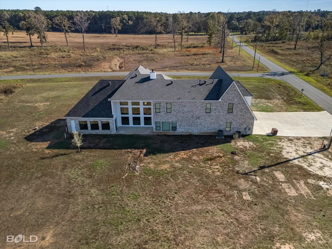
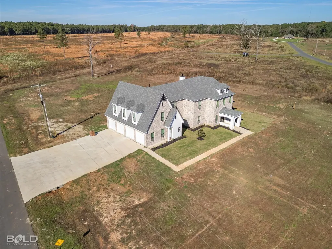
Stunning new construction sitting on 1.8 acres just off Dixie Blanchard Road. There's no stone left unturned, and no amount of space spared as this 6 bedroom, 4 full baths & 2 half baths home boasts 6250 sq ft. An open floor plan welcomes you as walk into a large entry way with stairs leading to the 2nd floor on your right, and a private office to your left. But you can barely focus on that before your eyes are drawn to a massive living room featuring 3 levels of windows scaling 20+ feet of back wall space. Do you want an 85 inch TV in your living room? Well tough pumpkins, because you're getting one. It's already mounted to the wall & I know I'm not taking that thing down. It sits above a brick fireplace and beautifully stained wooden mantle. All of this is open to what can only be described as a chefs kitchen. The massive island with breakfast bar & farm sink are the first to draw you in; but you quickly are drawn to the 6 burner Cafe gas cooktop with griddle. Stainless steel appliances throughout with granite countertops. Worried that the pantry under the stairs may not be enough shelf space? Well fear not because an entire prep & pantry room was built on behind the kitchen featuring tons of extra storage, prep sink, & additional space for another refrigerator or freezer. Master suite downstairs that comes with a 65 inch TV, along with custom connecting his & her closets. Master bath features his & her vanities with quartz countertops, large soaker tub, porcelain tile floors, & 3 person shower. Guest suite is also downstairs. Upstairs features a very large family room with what you may ask? Another 65 inch TV! 4 bedrooms & 2.5 bathrooms upstairs along with an absolutely HUGE bonus room. Back stairwell leads you down to a mud area off the back hallway that connects to the spacious utility room just off the garage entry. Utility features tons of cabinets, granite countertops, & additional sink. 4 car side entry garage with tons of extra parking space. Must see!

Listing Tools

Property Details of 5115 Oaklawn Park Drive

Map Location

Based on information submitted to North Texas Real Estate Information Services as of July 27, 2026 2:21 PM UTC. All data is deemed reliable but is not guaranteed accurate by the MLS. All information should be independently reviewed and verified for accuracy. IDX information is provided exclusively for consumers’ personal, noncommercial use and may not be used for any purpose other than to identify prospective properties consumers may be interested in purchasing.

Hi there! How can we help you?

Contact us using the form below or give us a call.

Send Us A Message:

I agree to receive marketing and customer service calls and text messages from The Phillips Group. To opt out, you can reply 'stop' at any time or click the unsubscribe link in the emails. Consent is not a condition of purchase. Msg/data rates may apply. Msg frequency varies. Privacy Policy.

Do not fill in this field:

This site is protected by reCAPTCHA and the Google Privacy Policy and Terms of Service apply.

Hi there! How can we help you?

Contact us using the form below or give us a call.

Send Us A Message:

Do not fill in this field:

This site is protected by reCAPTCHA and the Google Privacy Policy and Terms of Service apply.

Hi there! How can we help you?

Contact us using the form below or give us a call.

Send Us A Message:

Do not fill in this field:

This site is protected by reCAPTCHA and the Google Privacy Policy and Terms of Service apply.

Do not fill in this field:

This site is protected by reCAPTCHA and the Google Privacy Policy and Terms of Service apply.

Do not fill in this field:

This site is protected by reCAPTCHA and the Google Privacy Policy and Terms of Service apply.

Do not fill in this field:

This site is protected by reCAPTCHA and the Google Privacy Policy and Terms of Service apply.

$

Do not fill in this field:

This site is protected by reCAPTCHA and the Google Privacy Policy and Terms of Service apply.