
Paragon Realtors Real Estate

301 W Howell StreetSt Jo, TX 76265Price: $270,000

  • Price: $270,000
  • Est. Mortgage of $/month
  • 13 Days on Market
$
$
%
$/month over payments
Federal 30-year interest rate: 7.24% last updated on Oct 29, 2026
* All Figures are estimates. Check with your bank or proposed mortgage company for actual interest rates.
This product uses the FRED® API but is not endorsed or certified by the Federal Reserve Bank of St. Louis.
  • $270,000List Price
  • 3Bedrooms
  • 2Bathrooms
  • 0.89Acreage
  • 2,188Square Feet

Ask A Question

Listed by Denise Thurman of The Real Estate Station- Saint Jo (940-464-1111)
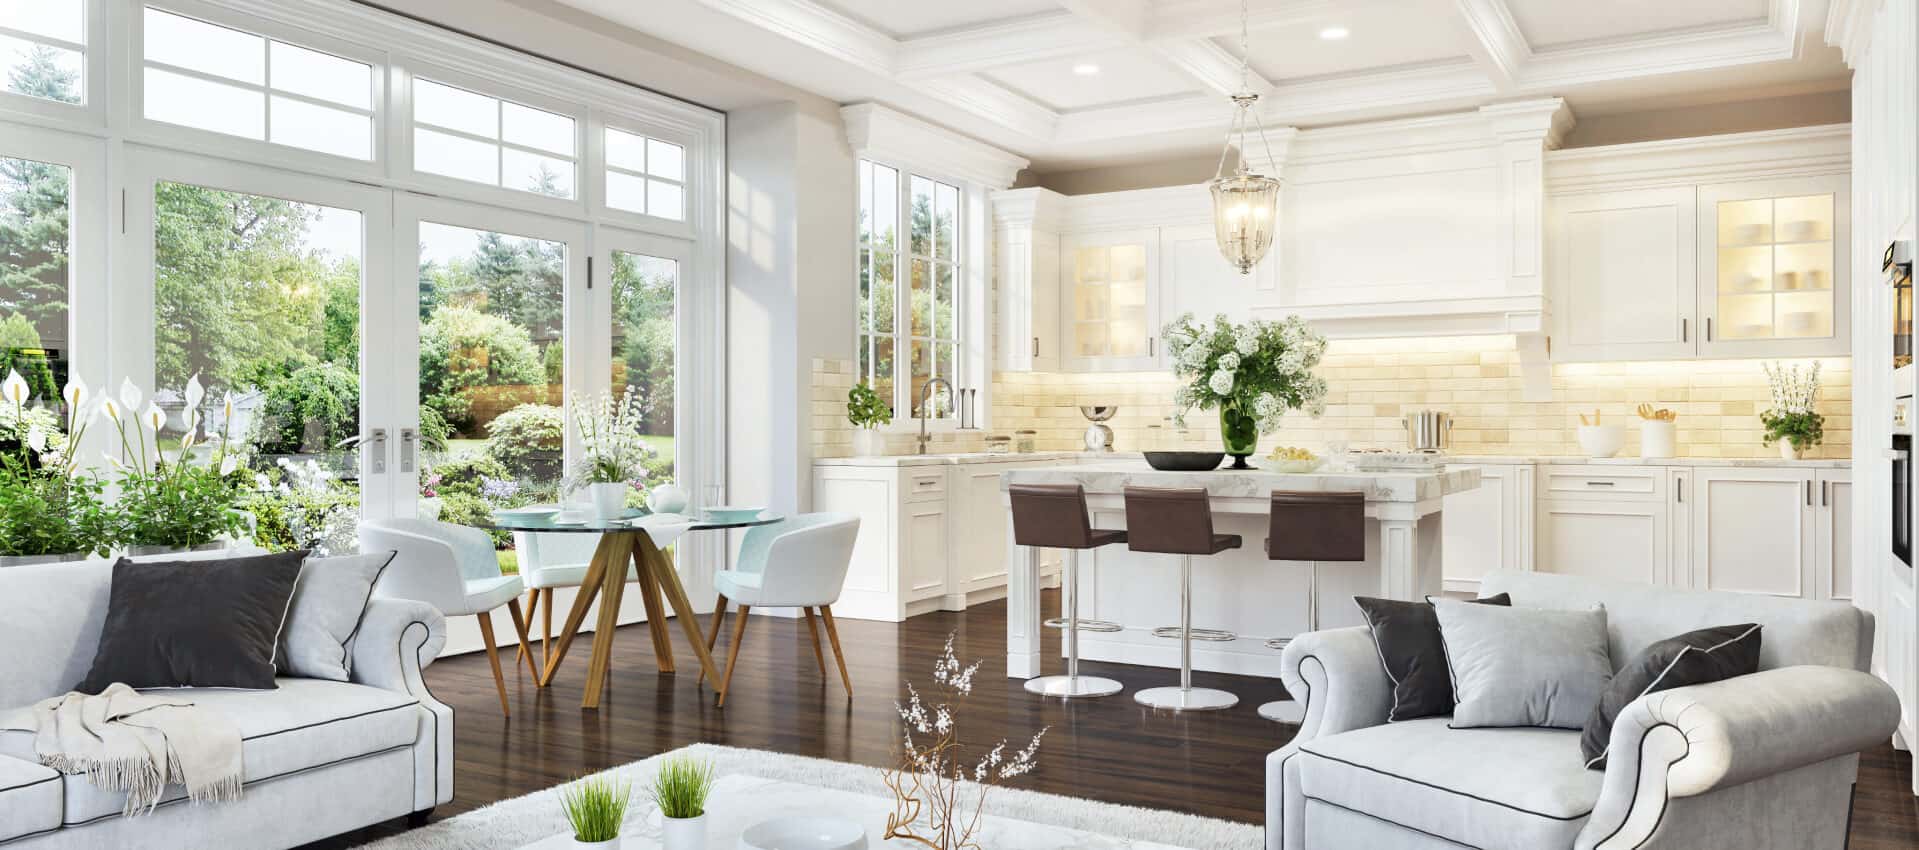
Charming Craftsman-Style Home Just Three Blocks from Historic Saint Jo Square! From the moment you walk through the front door, you'll appreciate the beautiful sightlines, spacious layout, and welcoming atmosphere this home has to offer! The open-concept living area provides plenty of room for entertaining family and friends or simply relaxing and enjoying time at home. With 3 large bedrooms, a dedicated office, 2 bathrooms, a separate dining room, a spacious utility room, a mudroom, and so much more, you'll love having all the extra space this home provides! The home offers wonderful character and charm while also featuring several recent improvements, including a new central heating and air conditioning system, new backyard fencing, completed foundation work, and new flooring in the living room. Situated on a beautiful lot with large, mature trees, the outdoor space offers plenty of shade and room to enjoy the peaceful surroundings. Located just three blocks from the historic and popular Saint Jo town square, you'll enjoy the convenience of being close to local shopping, dining, and community activities while experiencing the charm of small-town living. The sellers are also willing to offer seller concessions to help buyers with closing costs or other allowable expenses! With its spacious floor plan, desirable location, recent improvements, and beautiful mature trees, this home has so much to offer. Come see the possibilities and make this charming Craftsman-style home your own!

Listing Tools

Property Details of 301 W Howell Street

Map Location

Based on information submitted to North Texas Real Estate Information Services as of November 1, 2026 10:50 PM EST. All data is deemed reliable but is not guaranteed accurate by the MLS. All information should be independently reviewed and verified for accuracy. IDX information is provided exclusively for consumers’ personal, noncommercial use and may not be used for any purpose other than to identify prospective properties consumers may be interested in purchasing.

Hi there! How can we help you?

Contact us using the form below or give us a call.

Send Us A Message:

I agree to receive marketing and customer service calls and text messages from The Phillips Group. To opt out, you can reply 'stop' at any time or click the unsubscribe link in the emails. Consent is not a condition of purchase. Msg/data rates may apply. Msg frequency varies. Privacy Policy.

Do not fill in this field:

This site is protected by reCAPTCHA and the Google Privacy Policy and Terms of Service apply.

Hi there! How can we help you?

Contact us using the form below or give us a call.

Send Us A Message:

Do not fill in this field:

This site is protected by reCAPTCHA and the Google Privacy Policy and Terms of Service apply.

Hi there! How can we help you?

Contact us using the form below or give us a call.

Send Us A Message:

Do not fill in this field:

This site is protected by reCAPTCHA and the Google Privacy Policy and Terms of Service apply.

Do not fill in this field:

This site is protected by reCAPTCHA and the Google Privacy Policy and Terms of Service apply.

Do not fill in this field:

This site is protected by reCAPTCHA and the Google Privacy Policy and Terms of Service apply.

Do not fill in this field:

This site is protected by reCAPTCHA and the Google Privacy Policy and Terms of Service apply.

$

Do not fill in this field:

This site is protected by reCAPTCHA and the Google Privacy Policy and Terms of Service apply.