
Paragon Realtors Real Estate

4312 Cedar Springs Road, Unit 104Dallas, TX 75219Price: $715,000

  • Price: $715,000
  • Est. Mortgage of $/month
  • 3 Days on Market
$
$
%
$/month over payments
Federal 30-year interest rate: 6.76% last updated on Sep 10, 2026
* All Figures are estimates. Check with your bank or proposed mortgage company for actual interest rates.
This product uses the FRED® API but is not endorsed or certified by the Federal Reserve Bank of St. Louis.
  • $715,000List Price
  • 2Bedrooms
  • 3Bathrooms
  • 0.18Acreage
  • 2,055Square Feet

Ask A Question

Listed by Brenda Williams of United Real Estate (214-755-2741)
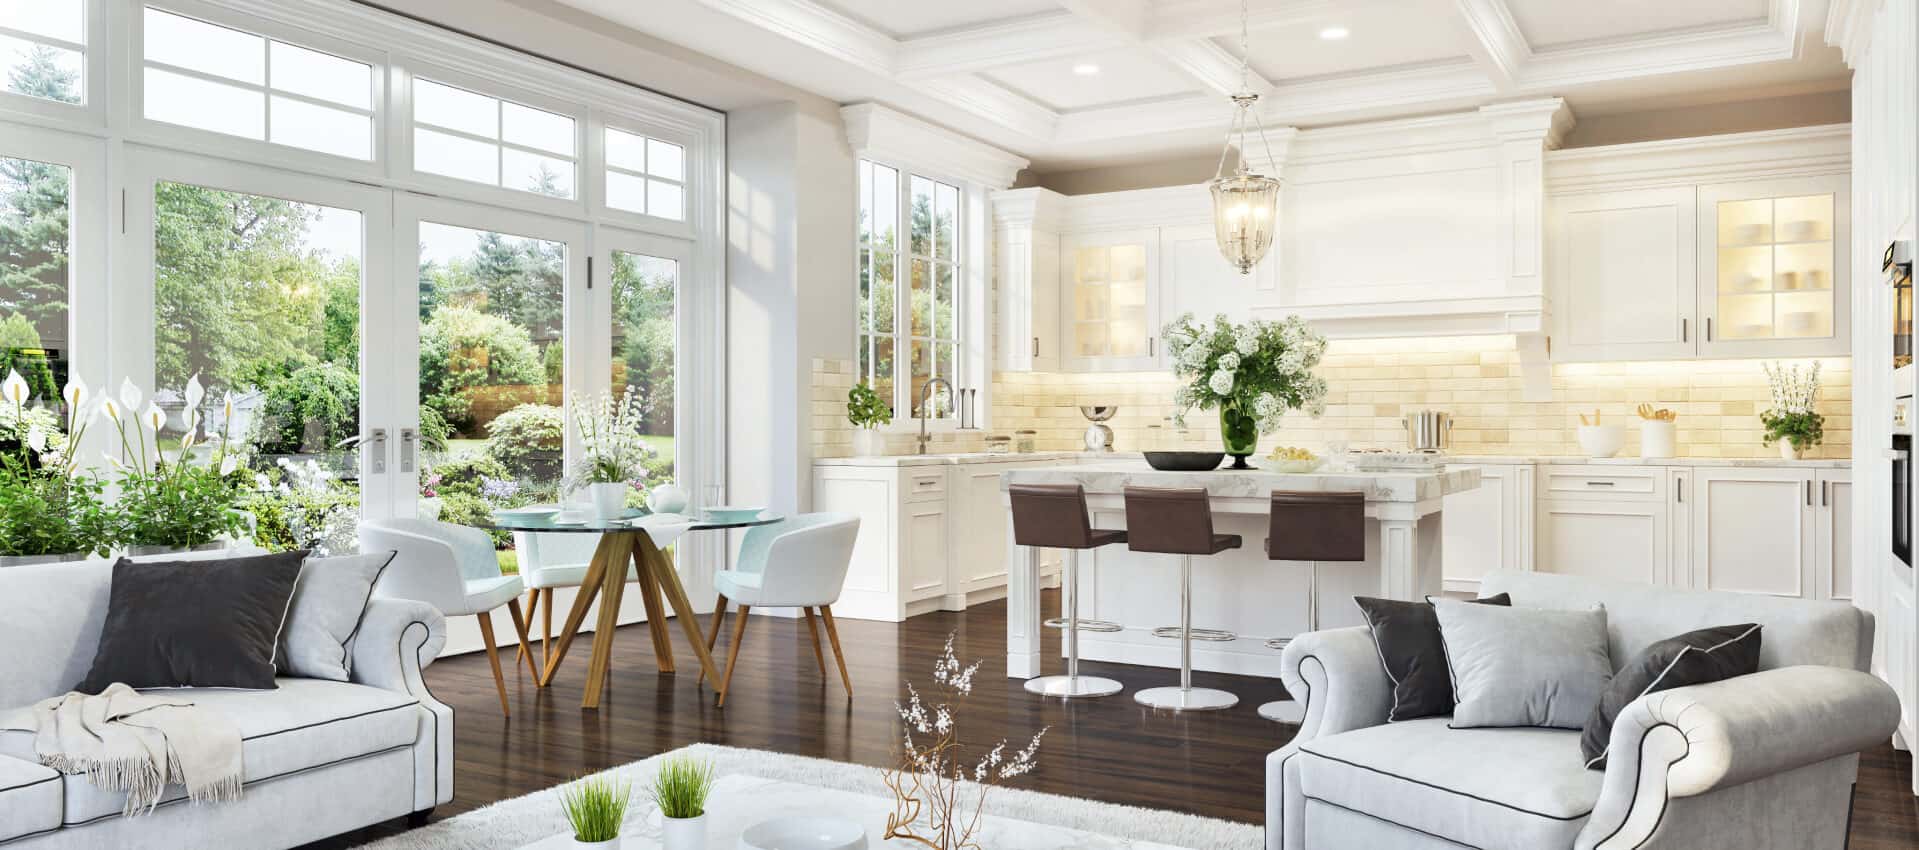
Welcome to The Beverly - an exclusive boutique community of just four distinctive three-level townhomes, blending sophisticated design, modern luxury, and engineer-backed structural integrity. Reimagined from the studs up in an extensive 2025-2026 renovation, every detail was curated to stand apart. The stunning kitchen showcases a 100% stone waterfall island, maple cabinetry, and a contemporary aesthetic built for living and entertaining. Rich white oak hardwood flows through main living areas, with upgraded plush carpeting in the bedrooms. The spa-inspired primary bath offers a frameless glass-enclosed wet area, dual rain showerheads, a soaking tub, a custom illuminated niche, and a generous walk-in closet with built-in drawers. A third-floor guest suite adds its own en-suite bath, walk-in closet, and covered balcony with skyline views. Custom linear lighting highlights the stairways and dramatic ceiling features in the living area and primary suite. Solid-core doors enhance privacy, Low-E windows boost light and efficiency, and zoned Wi-Fi HVAC lets every floor set its own comfort. Outdoor living shines with a tiled third-floor balcony and rooftop-capable deck framing Dallas skyline views. The garage features an insulated door, ultra-quiet opener, privacy slats, and security-camera pre-wiring. Built for efficiency and longevity: zoned 16 SEER HVAC, tankless water heater, 2-hour firewalls, and Energy Star appliances. Pre-wired for sound, security, and smart-home integration, with an elevator-capable 3-level design. A boutique residence reborn - exclusivity, craftsmanship, and technology designed to stand apart.

Listing Tools

Property Details of 4312 Cedar Springs Road, Unit 104

Map Location

Based on information submitted to North Texas Real Estate Information Services as of September 13, 2026 6:45 PM UTC. All data is deemed reliable but is not guaranteed accurate by the MLS. All information should be independently reviewed and verified for accuracy. IDX information is provided exclusively for consumers’ personal, noncommercial use and may not be used for any purpose other than to identify prospective properties consumers may be interested in purchasing.

Hi there! How can we help you?

Contact us using the form below or give us a call.

Send Us A Message:

I agree to receive marketing and customer service calls and text messages from The Phillips Group. To opt out, you can reply 'stop' at any time or click the unsubscribe link in the emails. Consent is not a condition of purchase. Msg/data rates may apply. Msg frequency varies. Privacy Policy.

Do not fill in this field:

This site is protected by reCAPTCHA and the Google Privacy Policy and Terms of Service apply.

Hi there! How can we help you?

Contact us using the form below or give us a call.

Send Us A Message:

Do not fill in this field:

This site is protected by reCAPTCHA and the Google Privacy Policy and Terms of Service apply.

Hi there! How can we help you?

Contact us using the form below or give us a call.

Send Us A Message:

Do not fill in this field:

This site is protected by reCAPTCHA and the Google Privacy Policy and Terms of Service apply.

Do not fill in this field:

This site is protected by reCAPTCHA and the Google Privacy Policy and Terms of Service apply.

Do not fill in this field:

This site is protected by reCAPTCHA and the Google Privacy Policy and Terms of Service apply.

Do not fill in this field:

This site is protected by reCAPTCHA and the Google Privacy Policy and Terms of Service apply.

$

Do not fill in this field:

This site is protected by reCAPTCHA and the Google Privacy Policy and Terms of Service apply.