
Paragon Realtors Real Estate

4722 Cowan AvenueDallas, TX 75209Price: $1,790,000

  • Price: $1,790,000
  • Est. Mortgage of $/month
  • 3 Days on Market
$
$
%
$/month over payments
Federal 30-year interest rate: 6.76% last updated on Sep 10, 2026
* All Figures are estimates. Check with your bank or proposed mortgage company for actual interest rates.
This product uses the FRED® API but is not endorsed or certified by the Federal Reserve Bank of St. Louis.
  • $1,790,000List Price
  • 4Bedrooms
  • 6Bathrooms
  • 0.14Acreage
  • 3,972Square Feet

Ask A Question

Listed by Julie Provenzano of Compass RE Texas,LLC. (214-315-4315)
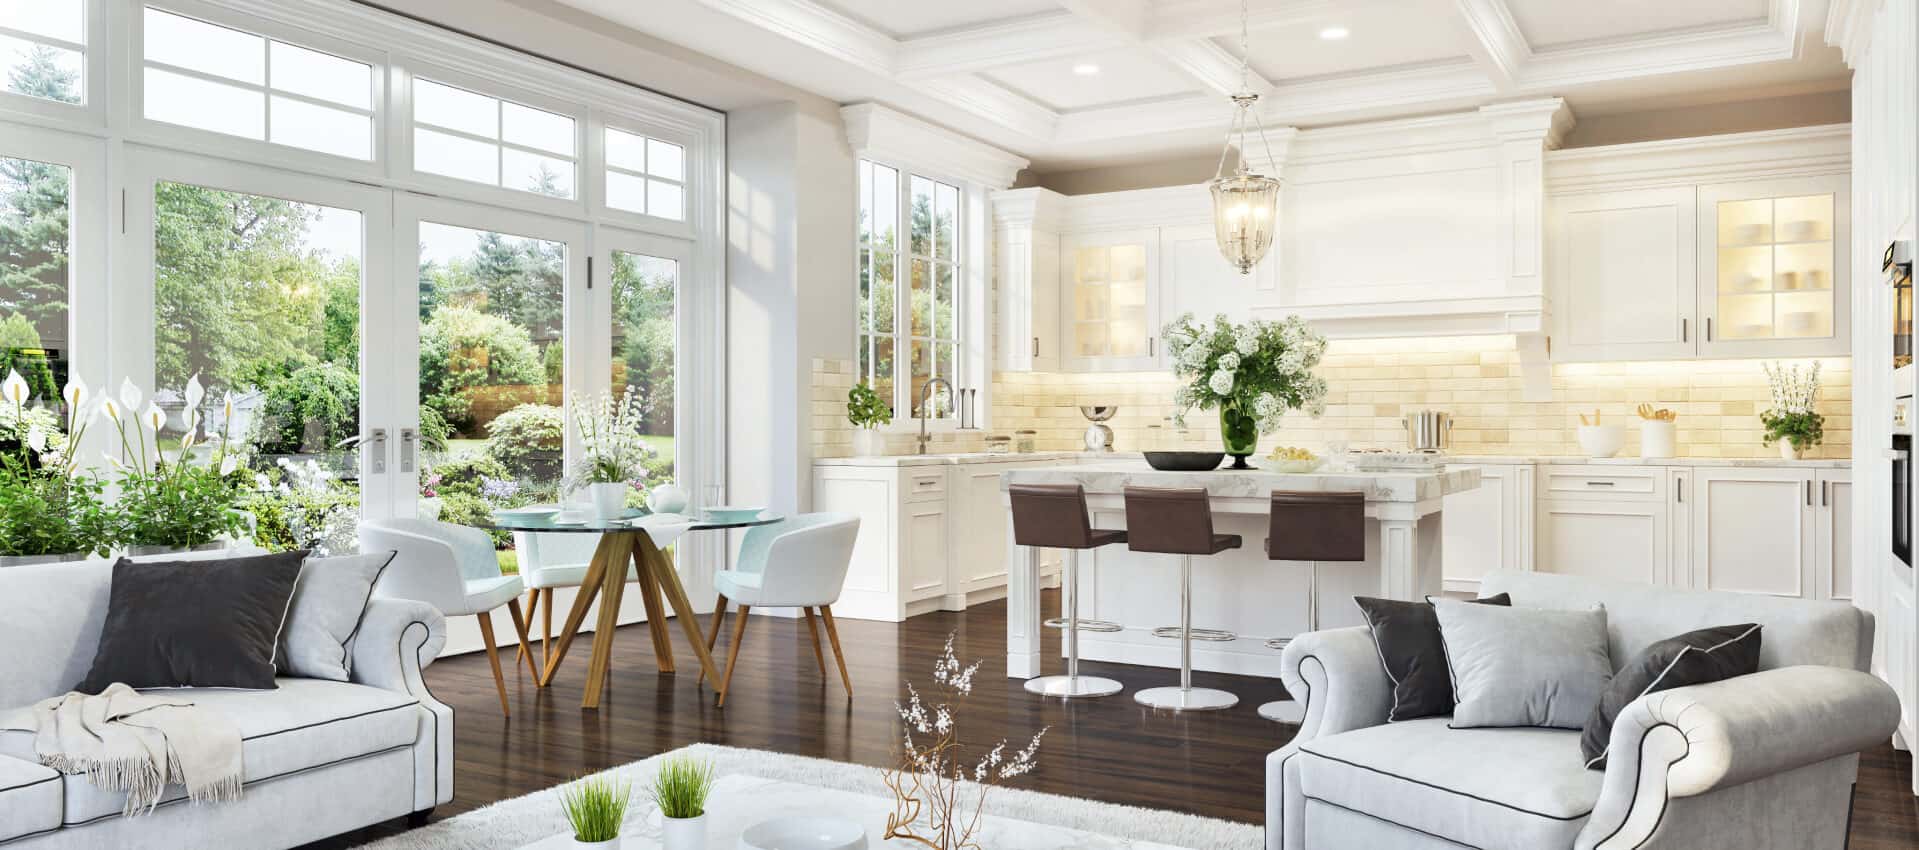
A striking modern Mediterranean faade sets the tone for this exceptional new construction residence by SDG Home Concepts in Greenway Crest. Smooth stucco, graceful arches, steel-framed windows and a richly stained wood garage door create a distinctive exterior that feels both fresh and timeless. Inside, every detail has been thoughtfully considered, from the elegant curved staircase and custom trim work to elevated stone and tile selections and layered paint finishes that bring depth and texture to the home’s clean transitional design. Natural light fills the open floor plan, which flows seamlessly from indoors to out. The beautifully appointed kitchen features a breakfast nook, butler’s pantry and walk-in pantry and opens to a spacious living room overlooking the backyard. The first-floor primary suite enjoys peaceful yard views and a spa-inspired bath with dual vanities, a soaking tub and separate shower. A generous walk-in closet connects directly to the utility room, complete with full-size washer and dryer space, a sink and custom cabinetry. A private office and moody powder bath add both function and character to the main level. Upstairs, three additional guest suites each offer an en-suite bath and walk-in closet. An oversized game room opens to a covered balcony, while two additional flex spaces provide endless possibilities for a gym, playroom, secondary office or craft room. The turfed backyard is designed for effortless enjoyment with a gorgeous pool and generous space for outdoor living. Complete with a two-car garage, 4722 Cowan reflects a tremendous commitment to craftsmanship, livability and timeless designmaking it a beautiful place to call home and a smart investment for years to come.

Listing Tools

Property Details of 4722 Cowan Avenue

Map Location

Based on information submitted to North Texas Real Estate Information Services as of September 13, 2026 6:45 PM UTC. All data is deemed reliable but is not guaranteed accurate by the MLS. All information should be independently reviewed and verified for accuracy. IDX information is provided exclusively for consumers’ personal, noncommercial use and may not be used for any purpose other than to identify prospective properties consumers may be interested in purchasing.

Hi there! How can we help you?

Contact us using the form below or give us a call.

Send Us A Message:

I agree to receive marketing and customer service calls and text messages from The Phillips Group. To opt out, you can reply 'stop' at any time or click the unsubscribe link in the emails. Consent is not a condition of purchase. Msg/data rates may apply. Msg frequency varies. Privacy Policy.

Do not fill in this field:

This site is protected by reCAPTCHA and the Google Privacy Policy and Terms of Service apply.

Hi there! How can we help you?

Contact us using the form below or give us a call.

Send Us A Message:

Do not fill in this field:

This site is protected by reCAPTCHA and the Google Privacy Policy and Terms of Service apply.

Hi there! How can we help you?

Contact us using the form below or give us a call.

Send Us A Message:

Do not fill in this field:

This site is protected by reCAPTCHA and the Google Privacy Policy and Terms of Service apply.

Do not fill in this field:

This site is protected by reCAPTCHA and the Google Privacy Policy and Terms of Service apply.

Do not fill in this field:

This site is protected by reCAPTCHA and the Google Privacy Policy and Terms of Service apply.

Do not fill in this field:

This site is protected by reCAPTCHA and the Google Privacy Policy and Terms of Service apply.

$

Do not fill in this field:

This site is protected by reCAPTCHA and the Google Privacy Policy and Terms of Service apply.