
Paragon Realtors Real Estate

8801 Basanite AvenueDenton, TX 76207Price: $840,000

  • Price: $840,000
  • Est. Mortgage of $/month
  • 4 Days on Market
$
$
%
$/month over payments
Federal 30-year interest rate: 6.76% last updated on Sep 10, 2026
* All Figures are estimates. Check with your bank or proposed mortgage company for actual interest rates.
This product uses the FRED® API but is not endorsed or certified by the Federal Reserve Bank of St. Louis.
  • $840,000List Price
  • 2Bedrooms
  • 3Bathrooms
  • 0.21Acreage
  • 2,547Square Feet

Ask A Question

Listed by Angelia Raney of 24fifteen Realty (541-350-4684,541-350-4684)
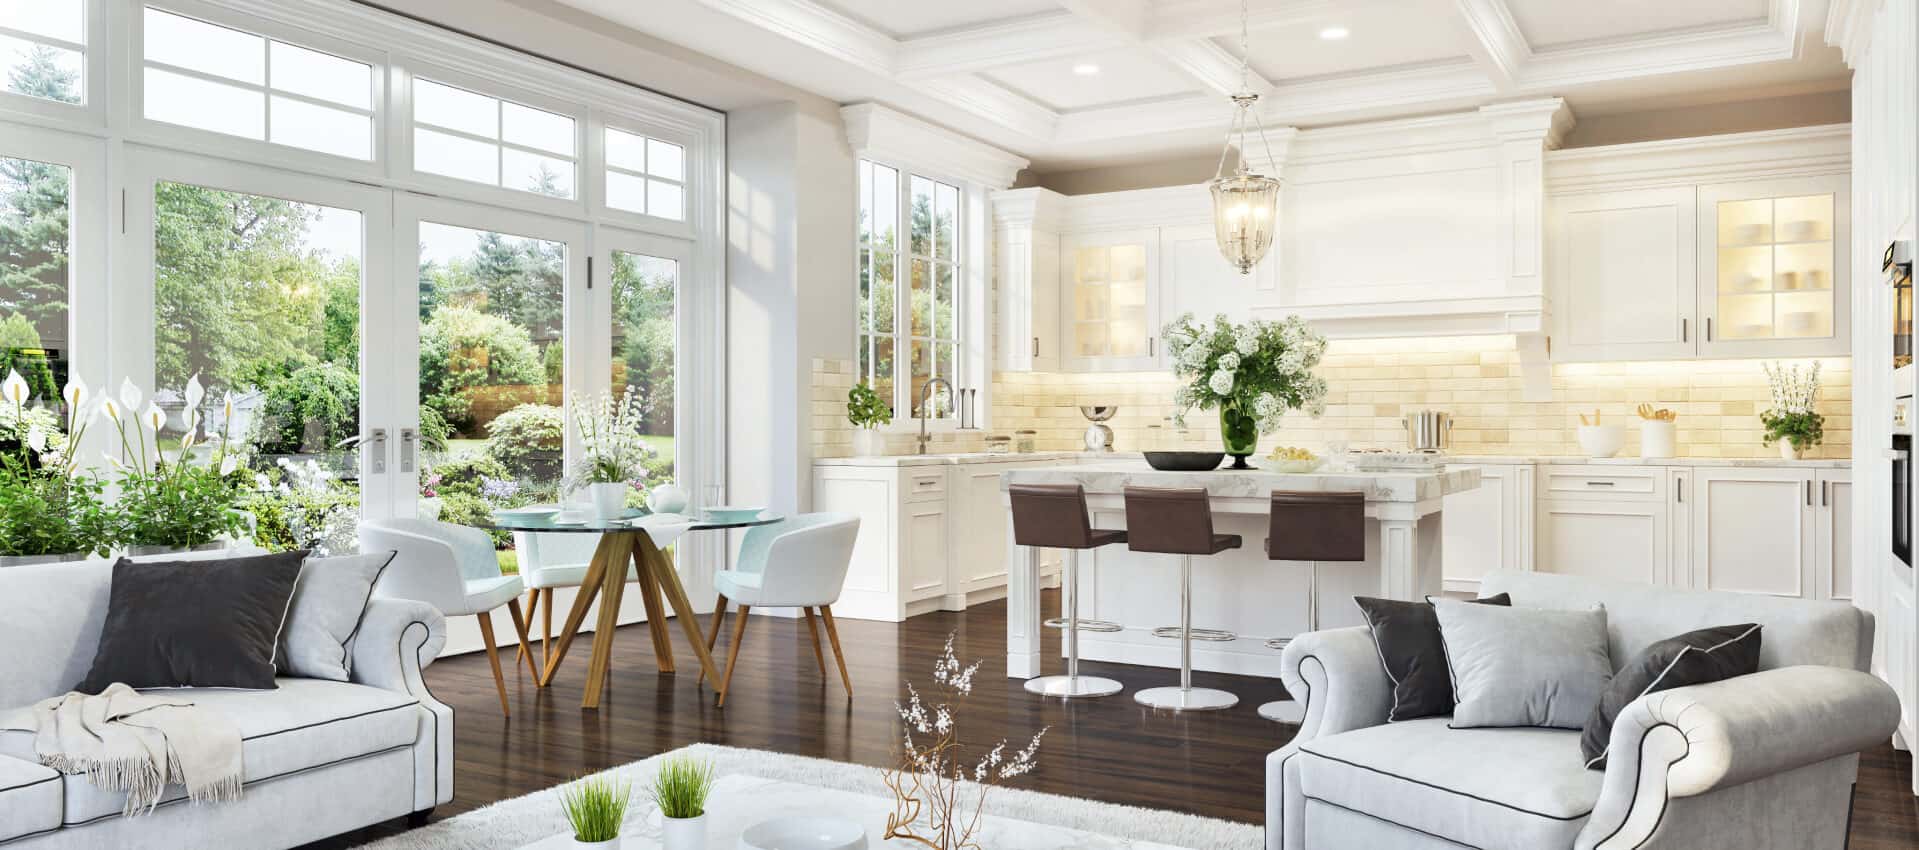
Welcome to this exceptional single-story Ashland model, perfectly positioned on a beautifully landscaped corner lot in Robson Ranch. Completed in 2023, this home showcases extensive high-end upgrades throughout. A dramatic rotunda entry with designer chandelier and custom front door creates an impressive welcome. Engineered wood flooring, plantation shutters, automated living and dining shades, custom lighting and upgraded fixtures elevate every space. The stunning kitchen features quartz countertops, SS appliances, five-burner gas cooktop, built-in oven and microwave, tile backsplash, under-cabinet lighting, pull-out drawers, oversized island and extra-large walk-in pantry. The living room's showpiece is a magnificent full-wall built-in with illuminated shelving, custom cabinetry and electric fireplace. An adjoining dry bar is perfect for entertaining. The primary suite offers a tray ceiling, upgraded carpet and spa-inspired bath with dual vanities, separate tub and seamless shower, custom mirror, added storage and expansive custom closet with built-in dresser. A secondary bedroom with bay window connects to a Jack-and-Jill bath, while the den with sliding barn doors can serve as a study, bedroom or mother-in-law suite. The secondary bath features a tiled shower with seamless specialty glass and upgraded hardware. The laundry room includes custom cabinetry, tile flooring, granite folding station and abundant storage. Enjoy an extended patio that faces East, covered entertaining area, remote-controlled screens, beautiful pavers, ceiling fan, stone privacy wall with built-in BBQ grill, professional landscaping and fully fenced yard with puppy bars. Additional highlights include an extended driveway, oversized three-car garage with added depth and Base Power whole-home 36 hour backup battery system. Exceptional storage, solar fans in attic, flexible spaces and seamless indoor-outdoor living make this thoughtfully designed home truly turnkey and ready to impress!

Listing Tools

Property Details of 8801 Basanite Avenue

Map Location

Based on information submitted to North Texas Real Estate Information Services as of September 13, 2026 9:45 PM UTC. All data is deemed reliable but is not guaranteed accurate by the MLS. All information should be independently reviewed and verified for accuracy. IDX information is provided exclusively for consumers’ personal, noncommercial use and may not be used for any purpose other than to identify prospective properties consumers may be interested in purchasing.

Hi there! How can we help you?

Contact us using the form below or give us a call.

Send Us A Message:

I agree to receive marketing and customer service calls and text messages from The Phillips Group. To opt out, you can reply 'stop' at any time or click the unsubscribe link in the emails. Consent is not a condition of purchase. Msg/data rates may apply. Msg frequency varies. Privacy Policy.

Do not fill in this field:

This site is protected by reCAPTCHA and the Google Privacy Policy and Terms of Service apply.

Hi there! How can we help you?

Contact us using the form below or give us a call.

Send Us A Message:

Do not fill in this field:

This site is protected by reCAPTCHA and the Google Privacy Policy and Terms of Service apply.

Hi there! How can we help you?

Contact us using the form below or give us a call.

Send Us A Message:

Do not fill in this field:

This site is protected by reCAPTCHA and the Google Privacy Policy and Terms of Service apply.

Do not fill in this field:

This site is protected by reCAPTCHA and the Google Privacy Policy and Terms of Service apply.

Do not fill in this field:

This site is protected by reCAPTCHA and the Google Privacy Policy and Terms of Service apply.

Do not fill in this field:

This site is protected by reCAPTCHA and the Google Privacy Policy and Terms of Service apply.

$

Do not fill in this field:

This site is protected by reCAPTCHA and the Google Privacy Policy and Terms of Service apply.