
Paragon Realtors Real Estate

1102 Hidden Oaks DriveWylie, TX 75098Price: $825,000

  • Price: $825,000
  • Est. Mortgage of $/month
  • 4 Days on Market
$
$
%
$/month over payments
Federal 30-year interest rate: 6.76% last updated on Sep 10, 2026
* All Figures are estimates. Check with your bank or proposed mortgage company for actual interest rates.
This product uses the FRED® API but is not endorsed or certified by the Federal Reserve Bank of St. Louis.
  • $825,000List Price
  • 4Bedrooms
  • 4Bathrooms
  • 0.41Acreage
  • 3,782Square Feet

Ask A Question

Listed by Jenn Rock of Better Homes & Gardens,Winans (972-774-9888)
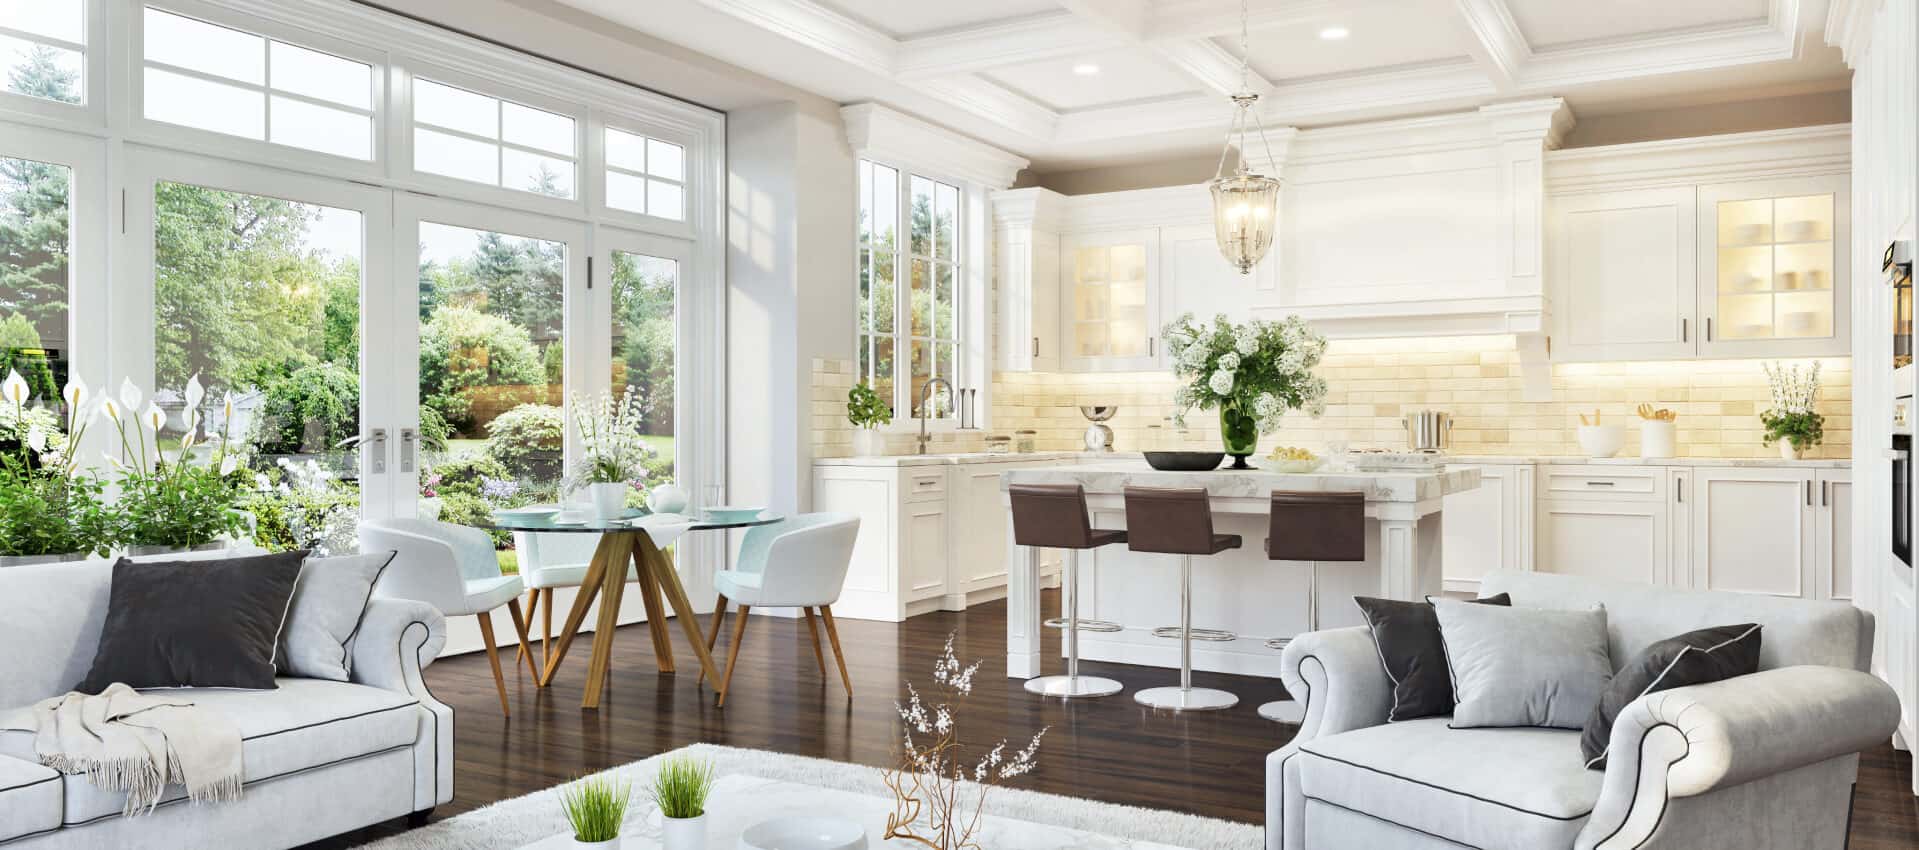
Welcome to 1102 Hidden Oaks Drive, where the backyard is the main event. A generous covered entertaining area with built-in cooking space looks out over the pool and spa, with a wide stretch of grass beyond it for everything else - all on a landscaped 0.412-acre lot in Alanis Crossing. Inside, over $400,000 in updates have touched nearly every surface. The single front entry was replaced with double doors under an upgraded porch chandelier, every wall and ceiling has been repainted, and the flooring has been redone throughout. Granite, refinished cabinetry, custom window treatments, and replaced lighting, door, and plumbing hardware carry from the entry all the way back. The kitchen anchors the main floor with a large island, breakfast bar, upgraded appliances, farmhouse sink, added pot filler, refreshed backsplash, and a walk-in pantry with its own appliance bar. The living room centers on an updated fireplace, the staircase has been remodeled, and a dedicated office, formal dining, and breakfast area round out the first-floor layout. The first-floor primary suite offers separate vanities with dual sinks, a freestanding tub in place of the original garden tub, a separate shower with dual shower heads, and a walk-in closet. Every bath in the home has been re-tiled with replaced mirrors and upgraded fixtures. Upstairs, the former Jack-and-Jill arrangement was reworked into a standard bedroom plus a private en suite bedroom, joined by a game room and a separate media room for movie nights, hobbies, or guests. 3,782 square feet, 4 bedrooms, 3 full and 1 half bath, zoned to Wylie ISD - and an outdoor living space built for gathering.

Listing Tools

Property Details of 1102 Hidden Oaks Drive

Map Location

Based on information submitted to North Texas Real Estate Information Services as of September 13, 2026 4:40 PM UTC. All data is deemed reliable but is not guaranteed accurate by the MLS. All information should be independently reviewed and verified for accuracy. IDX information is provided exclusively for consumers’ personal, noncommercial use and may not be used for any purpose other than to identify prospective properties consumers may be interested in purchasing.

Hi there! How can we help you?

Contact us using the form below or give us a call.

Send Us A Message:

I agree to receive marketing and customer service calls and text messages from The Phillips Group. To opt out, you can reply 'stop' at any time or click the unsubscribe link in the emails. Consent is not a condition of purchase. Msg/data rates may apply. Msg frequency varies. Privacy Policy.

Do not fill in this field:

This site is protected by reCAPTCHA and the Google Privacy Policy and Terms of Service apply.

Hi there! How can we help you?

Contact us using the form below or give us a call.

Send Us A Message:

Do not fill in this field:

This site is protected by reCAPTCHA and the Google Privacy Policy and Terms of Service apply.

Hi there! How can we help you?

Contact us using the form below or give us a call.

Send Us A Message:

Do not fill in this field:

This site is protected by reCAPTCHA and the Google Privacy Policy and Terms of Service apply.

Do not fill in this field:

This site is protected by reCAPTCHA and the Google Privacy Policy and Terms of Service apply.

Do not fill in this field:

This site is protected by reCAPTCHA and the Google Privacy Policy and Terms of Service apply.

Do not fill in this field:

This site is protected by reCAPTCHA and the Google Privacy Policy and Terms of Service apply.

$

Do not fill in this field:

This site is protected by reCAPTCHA and the Google Privacy Policy and Terms of Service apply.