
Paragon Realtors Real Estate

1448 Suwannee LaneBenton, LA 71006Price: $615,000

  • Price: $615,000
  • Est. Mortgage of $/month
  • 3 Days on Market
$
$
%
$/month over payments
Federal 30-year interest rate: 7.24% last updated on Oct 29, 2026
* All Figures are estimates. Check with your bank or proposed mortgage company for actual interest rates.
This product uses the FRED® API but is not endorsed or certified by the Federal Reserve Bank of St. Louis.
  • $615,000List Price
  • 5Bedrooms
  • 4Bathrooms
  • 0.79Acreage
  • 3,258Square Feet

Ask A Question

Listed by Jodi Hutto of Coldwell Banker Apex,REALTORS (318-861-2461)
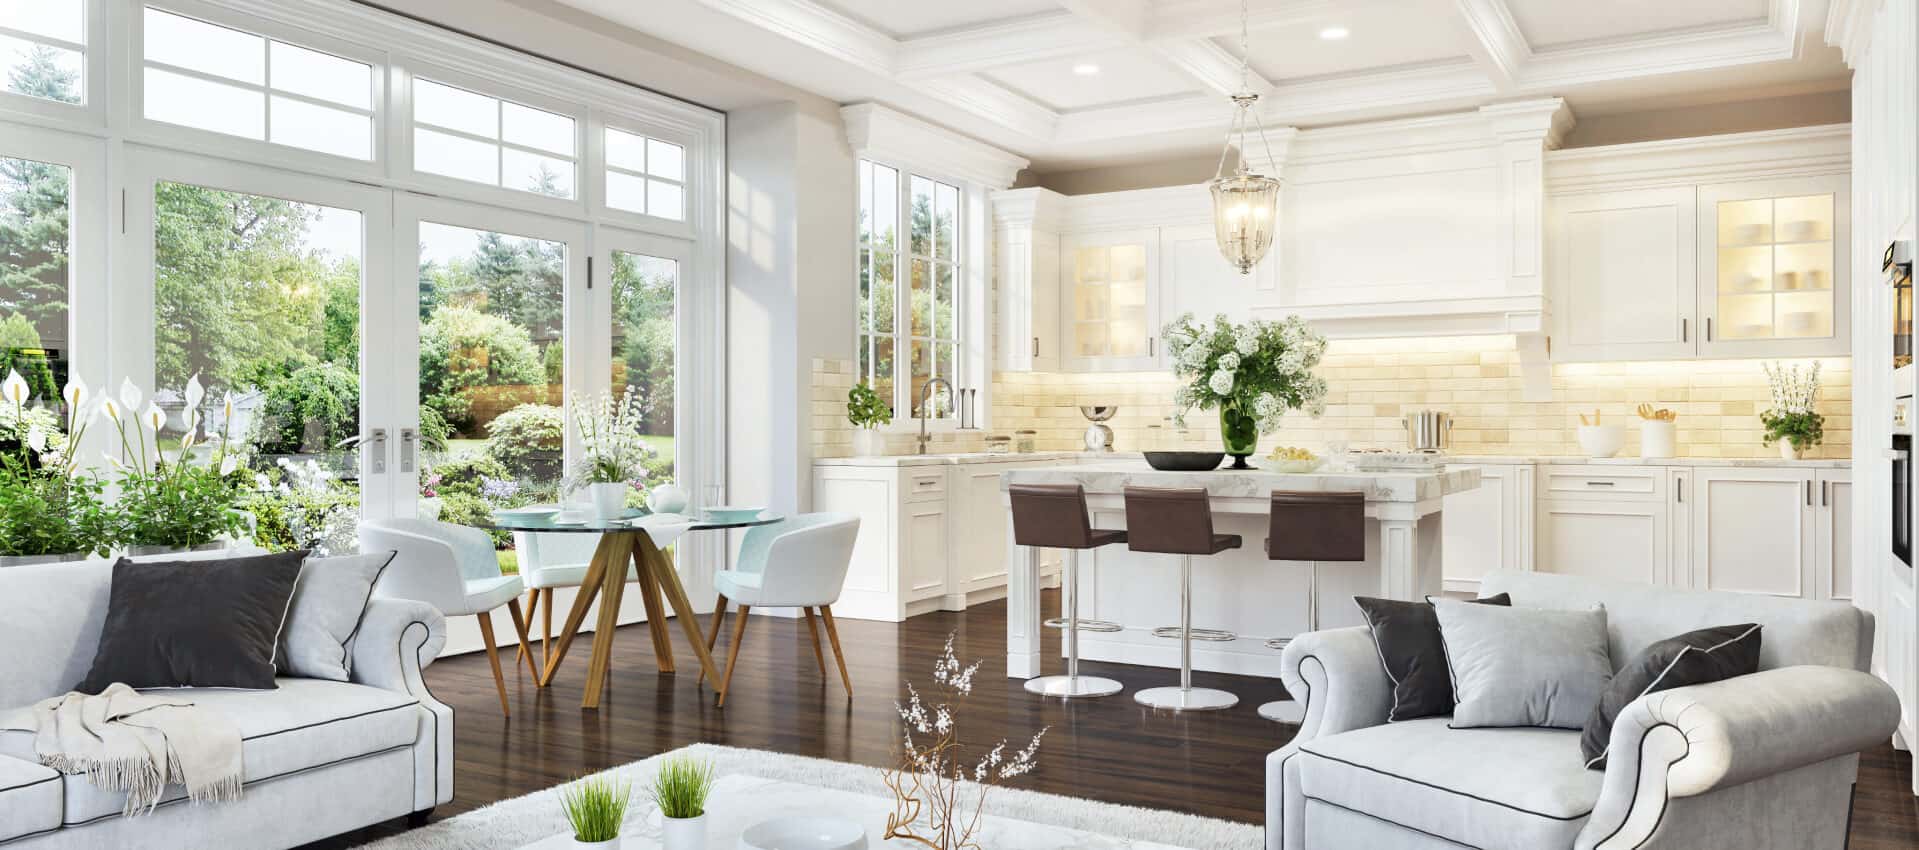
Discover unparalleled living in this meticulously designed 4-bedroom, 3.5-bathroom haven boasting 3,258 sqft, nestled within the serene landscapes of Benton, LA. Built in 2017, this residence offers an incredible floor plan perfect for contemporary living while situated on a spacious 0.785-acre lot. **Interior Features:** Step inside to find a sweeping open layout where the heart of the home is the expansive kitchen, complete with room for five barstools and a kitchen table, ideal for social gatherings or casual family meals. This culinary space is a chef's dream with double ovens, custom cabinetry, and a large walk-in pantry. Adjacent to the kitchen is a convenient desk nook and half bath. The kitchen seamlessly flows into the large living room, distinguished by its custom shelving and a cozy gas-burning fireplace, providing an inviting atmosphere for relaxation or entertainment. The remote primary suite offers tranquil privacy paired with a luxury ensuite bathroom featuring double sinks, a spacious vanity, a walk-in double entrance shower, and an impressive walk-in closet. The cleverly designed laundry room connects directly to the primary closet for added convenience. Two additional bedrooms and a guest bathroom occupy the opposite wing of the home, providing ample space and privacy. The upper level introduces versatility, with another full bathroom, a bedroom, and a flexible area suitable for an office, playroom, or hobby space. **Exterior Highlights:** Beyond the living spaces, this property features a magnificent fenced backyard with a gorgeous covered outdoor kitchen and patio. Complete with a wood-burning fireplace, this outdoor sanctuary promises endless opportunities for al fresco dining and entertaining. Please see private remarks for additional info

Listing Tools

Property Details of 1448 Suwannee Lane

Map Location

Based on information submitted to North Texas Real Estate Information Services as of November 1, 2026 6:30 PM EST. All data is deemed reliable but is not guaranteed accurate by the MLS. All information should be independently reviewed and verified for accuracy. IDX information is provided exclusively for consumers’ personal, noncommercial use and may not be used for any purpose other than to identify prospective properties consumers may be interested in purchasing.

Hi there! How can we help you?

Contact us using the form below or give us a call.

Send Us A Message:

I agree to receive marketing and customer service calls and text messages from The Phillips Group. To opt out, you can reply 'stop' at any time or click the unsubscribe link in the emails. Consent is not a condition of purchase. Msg/data rates may apply. Msg frequency varies. Privacy Policy.

Do not fill in this field:

This site is protected by reCAPTCHA and the Google Privacy Policy and Terms of Service apply.

Hi there! How can we help you?

Contact us using the form below or give us a call.

Send Us A Message:

Do not fill in this field:

This site is protected by reCAPTCHA and the Google Privacy Policy and Terms of Service apply.

Hi there! How can we help you?

Contact us using the form below or give us a call.

Send Us A Message:

Do not fill in this field:

This site is protected by reCAPTCHA and the Google Privacy Policy and Terms of Service apply.

Do not fill in this field:

This site is protected by reCAPTCHA and the Google Privacy Policy and Terms of Service apply.

Do not fill in this field:

This site is protected by reCAPTCHA and the Google Privacy Policy and Terms of Service apply.

Do not fill in this field:

This site is protected by reCAPTCHA and the Google Privacy Policy and Terms of Service apply.

$

Do not fill in this field:

This site is protected by reCAPTCHA and the Google Privacy Policy and Terms of Service apply.