
Paragon Realtors Real Estate

2511 Sturgis StreetForney, TX 75126Price: $384,990

  • Price: $384,990
  • Est. Mortgage of $/month
  • 1 Day on Market
$
$
%
$/month over payments
Federal 30-year interest rate: 7.24% last updated on Oct 29, 2026
* All Figures are estimates. Check with your bank or proposed mortgage company for actual interest rates.
This product uses the FRED® API but is not endorsed or certified by the Federal Reserve Bank of St. Louis.
  • $384,990List Price
  • 4Bedrooms
  • 3Bathrooms
  • 0.13Acreage
  • 2,941Square Feet

Ask A Question

Listed by Karla Davis of Pinnacle Realty Advisors (972-338-5441)
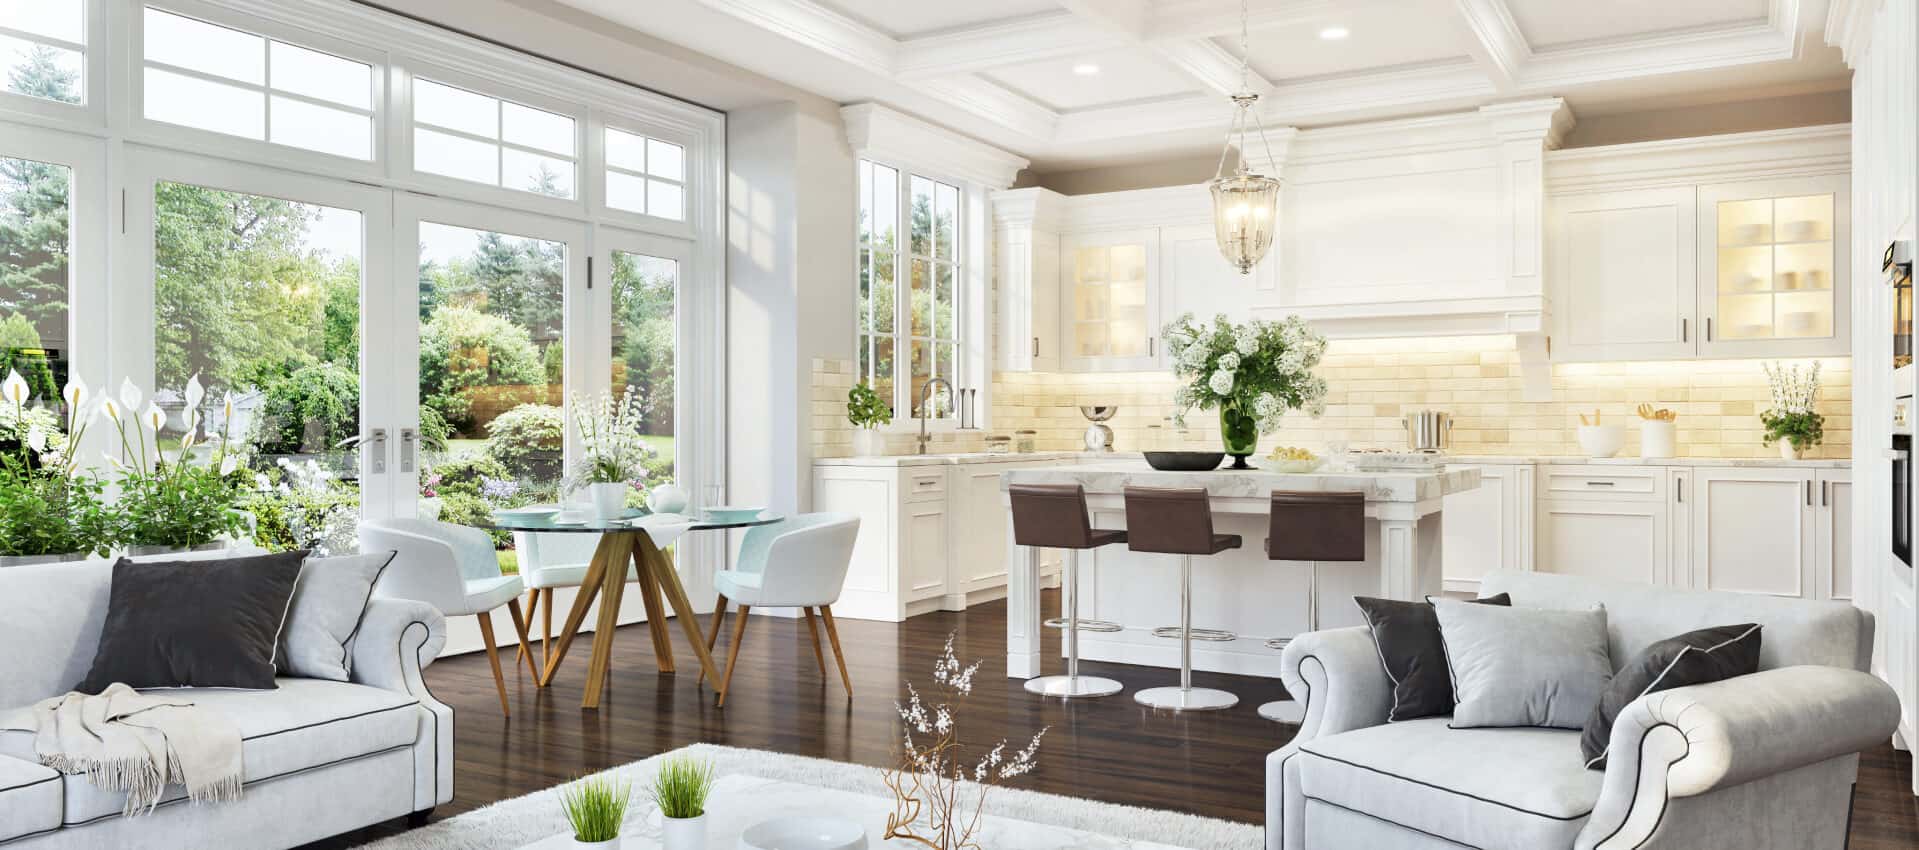
Built by Mattamy Homes - The Jasmine - Available Now! PRICED TO SELL & MOVE-IN READY! Avoid the wait of building new and step into this meticulously maintained, energy-efficient masterpiece by Mattamy Homes. Showcasing the highly sought-after Jasmine floor plan, this striking two-story home offers an expansive 2,941 square feet of flawlessly designed living space featuring 4 bedrooms, 3 full bathrooms, and premium upgrades throughout-including the refrigerator, washer, dryer, and custom blinds all staying with the home! From the moment you arrive, the gorgeous brick-and-stone front elevation captures your attention. Step inside the bright, welcoming foyer which flows past two spacious main-level secondary bedrooms and a full bath-perfect for guests or a quiet home office setup. The heart of the home opens up into a spectacular open-concept Great Room and dining area, flooded with natural light. The chef's dream kitchen is anchored by a massive granite island with breakfast bar seating, sleek white shaker cabinetry, custom pendant lighting, and stainless steel ENERGY STAR® Whirlpool® appliances. Tucked away at the back of the main floor for ultimate privacy, the serene owner's suite serves as a true daily escape. The spa-inspired en-suite bathroom boasts dual vanities, an oversized shower, and a direct entrance into a massive walk-in closet with abundant storage space. Upstairs, the home expands into an entertainer's paradise featuring a massive game room, an additional private bedroom, a flexible bonus space, and a third full bath-giving everyone plenty of room to spread out. The outdoor space is a rare find! Step into a huge, fully fenced backyard highlighted by a stunning, professionally engineered stone retaining wall, pristine green grass, and ample space to build your dream outdoor kitchen or play area. Don't miss this incredible value! Stop by the Model Home located at 2083 Rhodora Avenue Forney 75126.

Listing Tools

Property Details of 2511 Sturgis Street

Map Location

Based on information submitted to North Texas Real Estate Information Services as of November 1, 2026 12:21 PM EST. All data is deemed reliable but is not guaranteed accurate by the MLS. All information should be independently reviewed and verified for accuracy. IDX information is provided exclusively for consumers’ personal, noncommercial use and may not be used for any purpose other than to identify prospective properties consumers may be interested in purchasing.

Hi there! How can we help you?

Contact us using the form below or give us a call.

Send Us A Message:

I agree to receive marketing and customer service calls and text messages from The Phillips Group. To opt out, you can reply 'stop' at any time or click the unsubscribe link in the emails. Consent is not a condition of purchase. Msg/data rates may apply. Msg frequency varies. Privacy Policy.

Do not fill in this field:

This site is protected by reCAPTCHA and the Google Privacy Policy and Terms of Service apply.

Hi there! How can we help you?

Contact us using the form below or give us a call.

Send Us A Message:

Do not fill in this field:

This site is protected by reCAPTCHA and the Google Privacy Policy and Terms of Service apply.

Hi there! How can we help you?

Contact us using the form below or give us a call.

Send Us A Message:

Do not fill in this field:

This site is protected by reCAPTCHA and the Google Privacy Policy and Terms of Service apply.

Do not fill in this field:

This site is protected by reCAPTCHA and the Google Privacy Policy and Terms of Service apply.

Do not fill in this field:

This site is protected by reCAPTCHA and the Google Privacy Policy and Terms of Service apply.

Do not fill in this field:

This site is protected by reCAPTCHA and the Google Privacy Policy and Terms of Service apply.

$

Do not fill in this field:

This site is protected by reCAPTCHA and the Google Privacy Policy and Terms of Service apply.