
Paragon Realtors Real Estate

2388 W 113th Street NSperry, OK 74073Price: $975,000

  • Price: $975,000
  • Est. Mortgage of $/month
  • 3 Days on Market
$
$
%
$/month over payments
Federal 30-year interest rate: 6.76% last updated on Sep 10, 2026
* All Figures are estimates. Check with your bank or proposed mortgage company for actual interest rates.
This product uses the FRED® API but is not endorsed or certified by the Federal Reserve Bank of St. Louis.
  • $975,000List Price
  • 4Bedrooms
  • 7Bathrooms
  • 40Acreage
  • 6,486Square Feet

Ask A Question

Listed by James Steed of Coldwell Banker Select
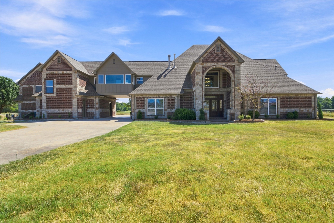
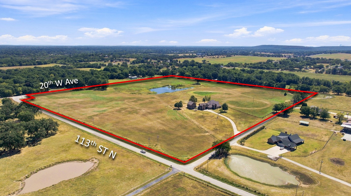
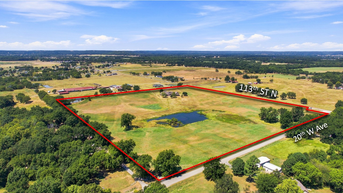
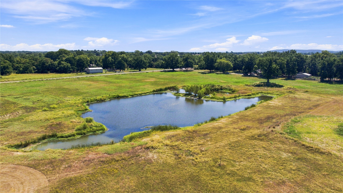
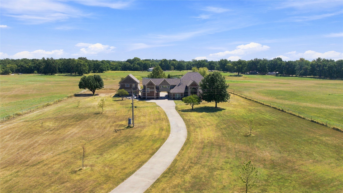
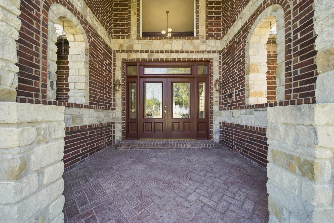
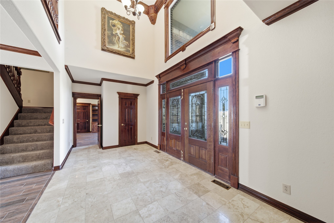
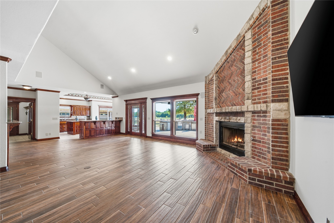
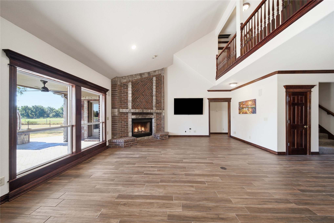
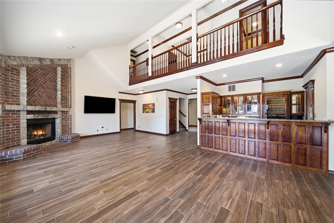
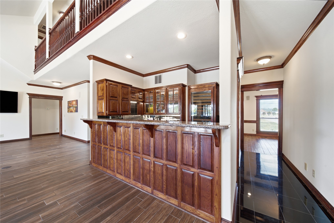
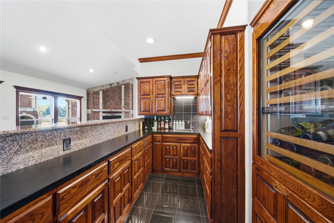
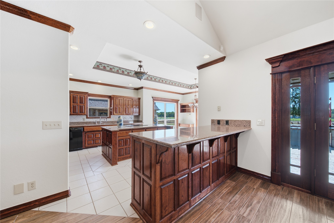
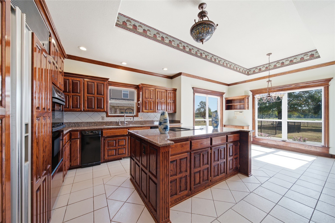
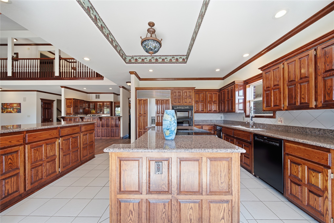
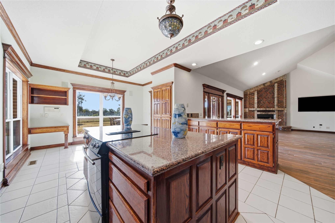
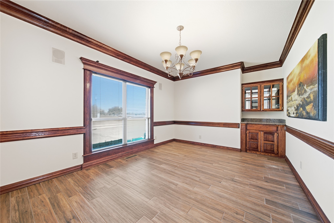
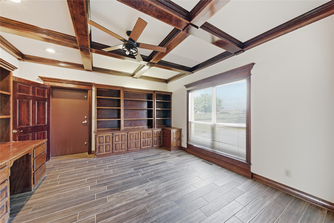
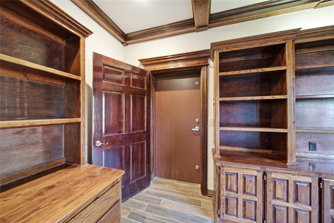
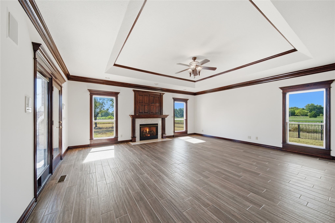
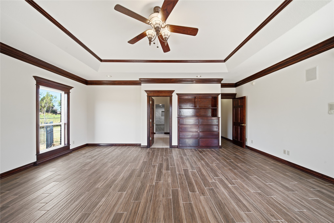
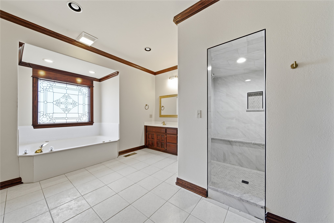
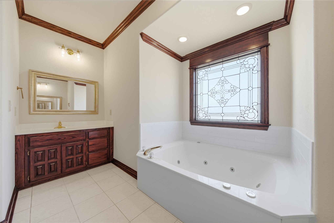
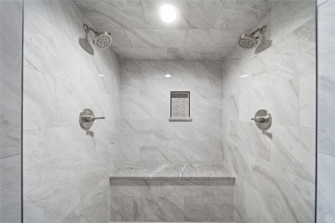
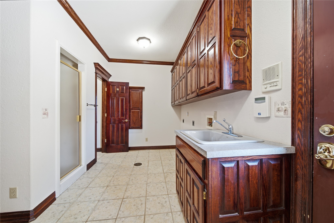
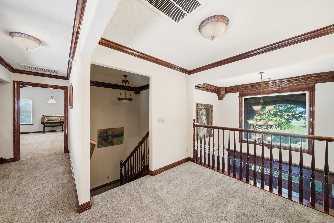
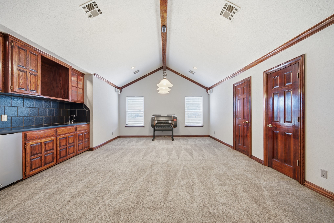
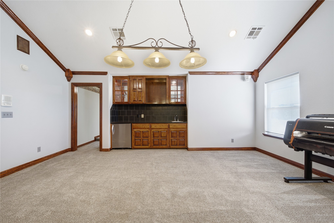
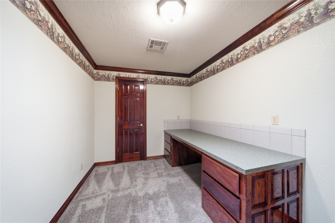
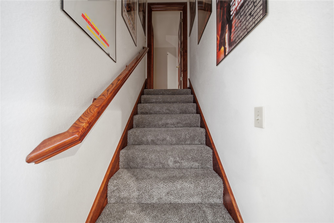
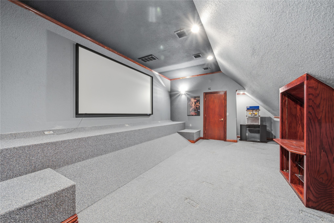
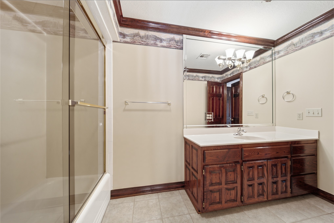
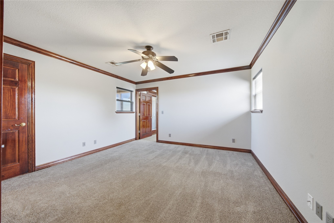
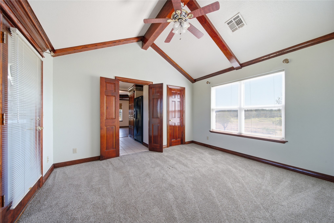
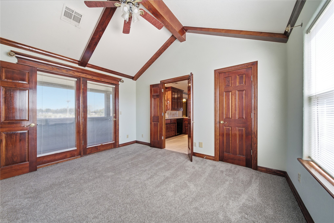
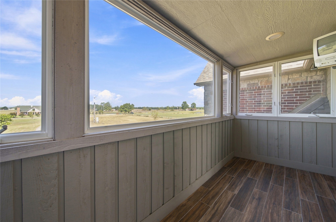
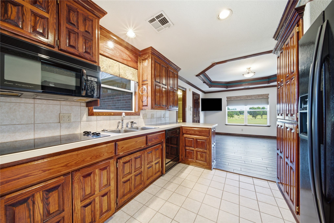
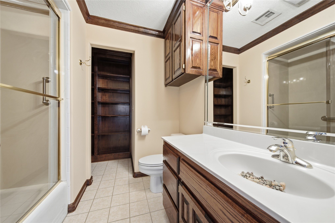
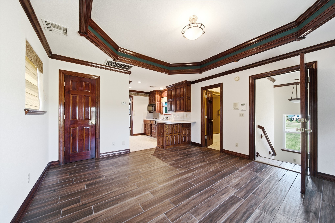
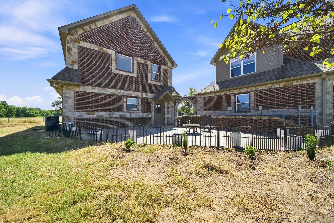
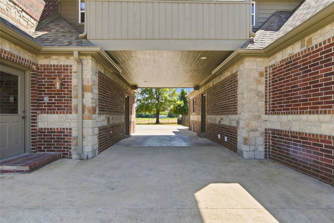
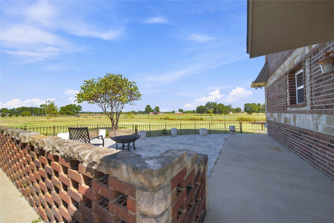
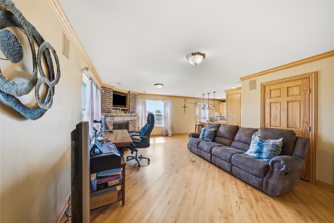
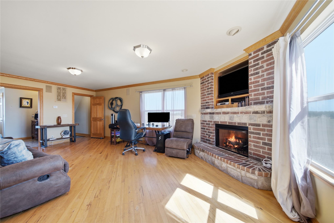
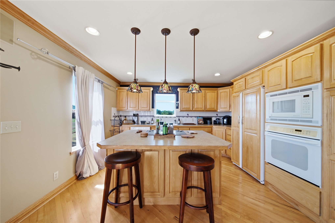
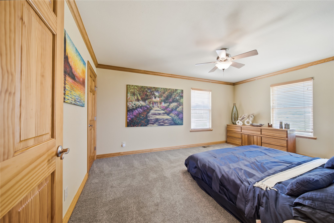
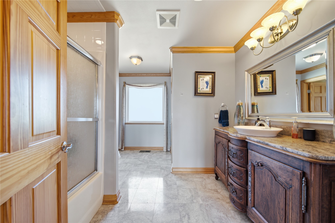
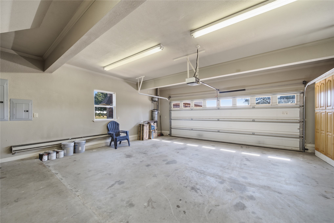
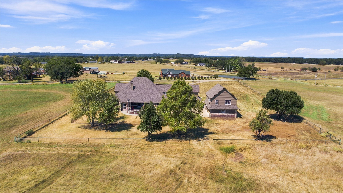
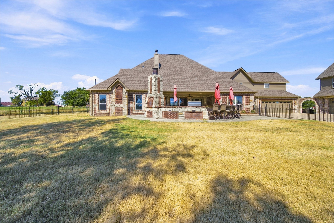
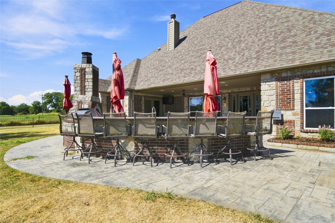
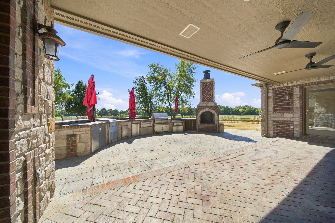
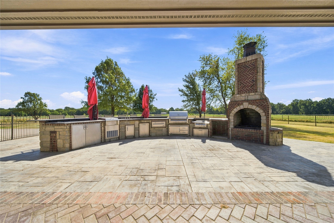
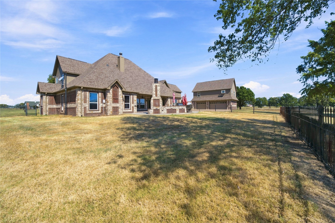
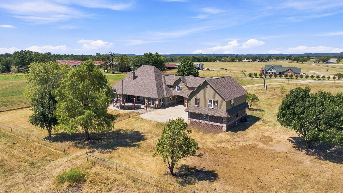
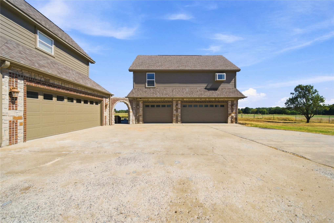
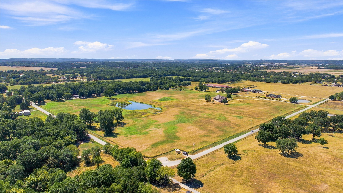
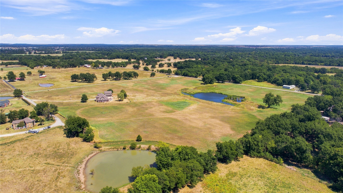
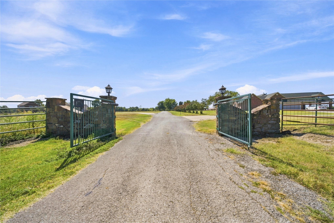
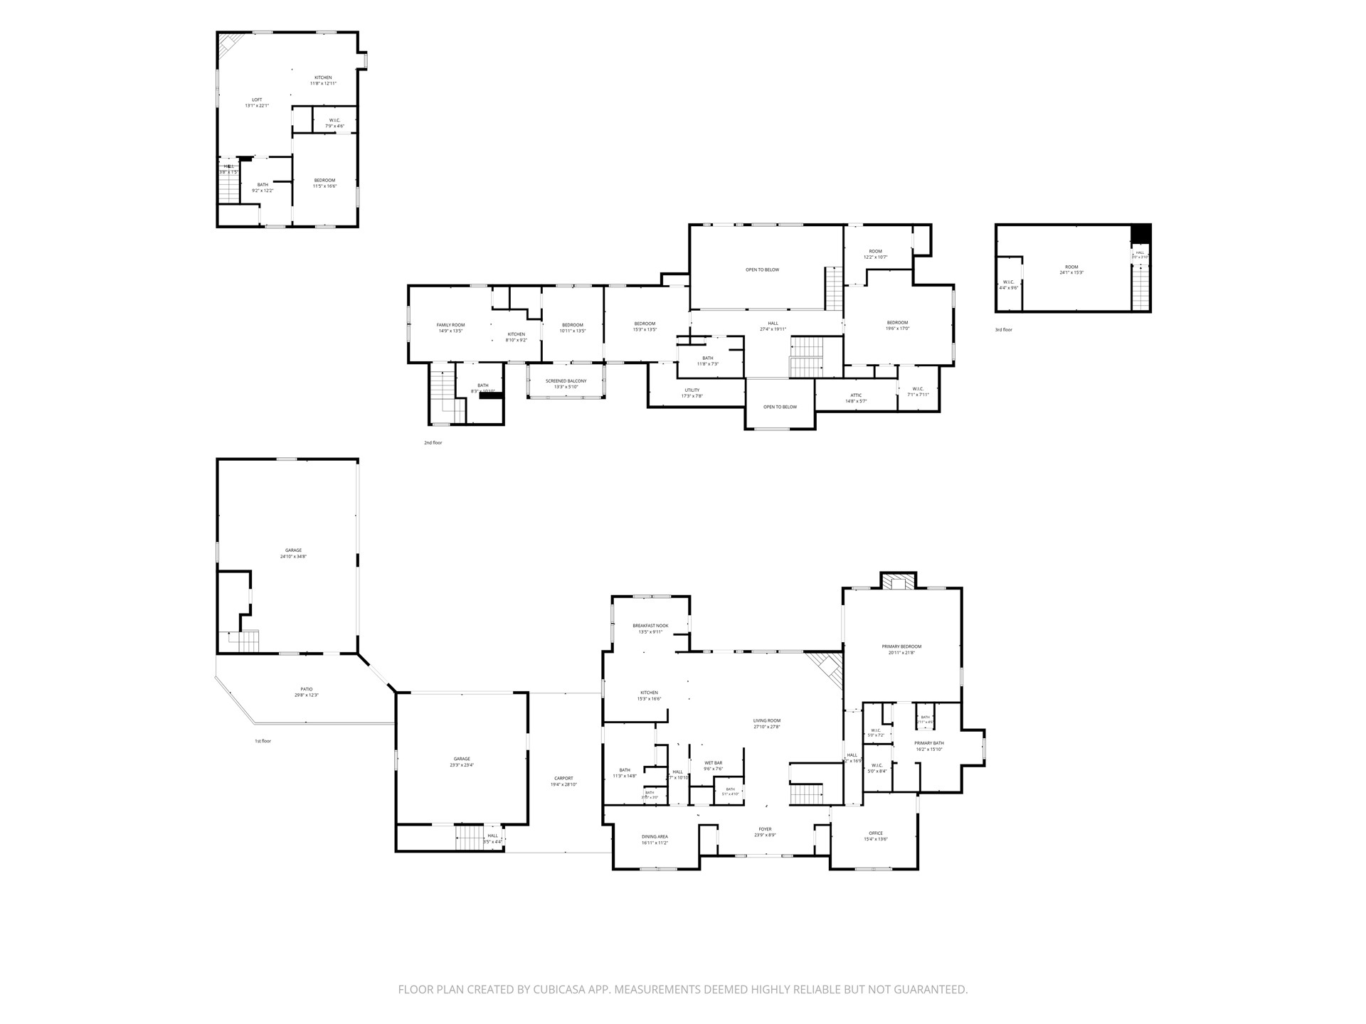
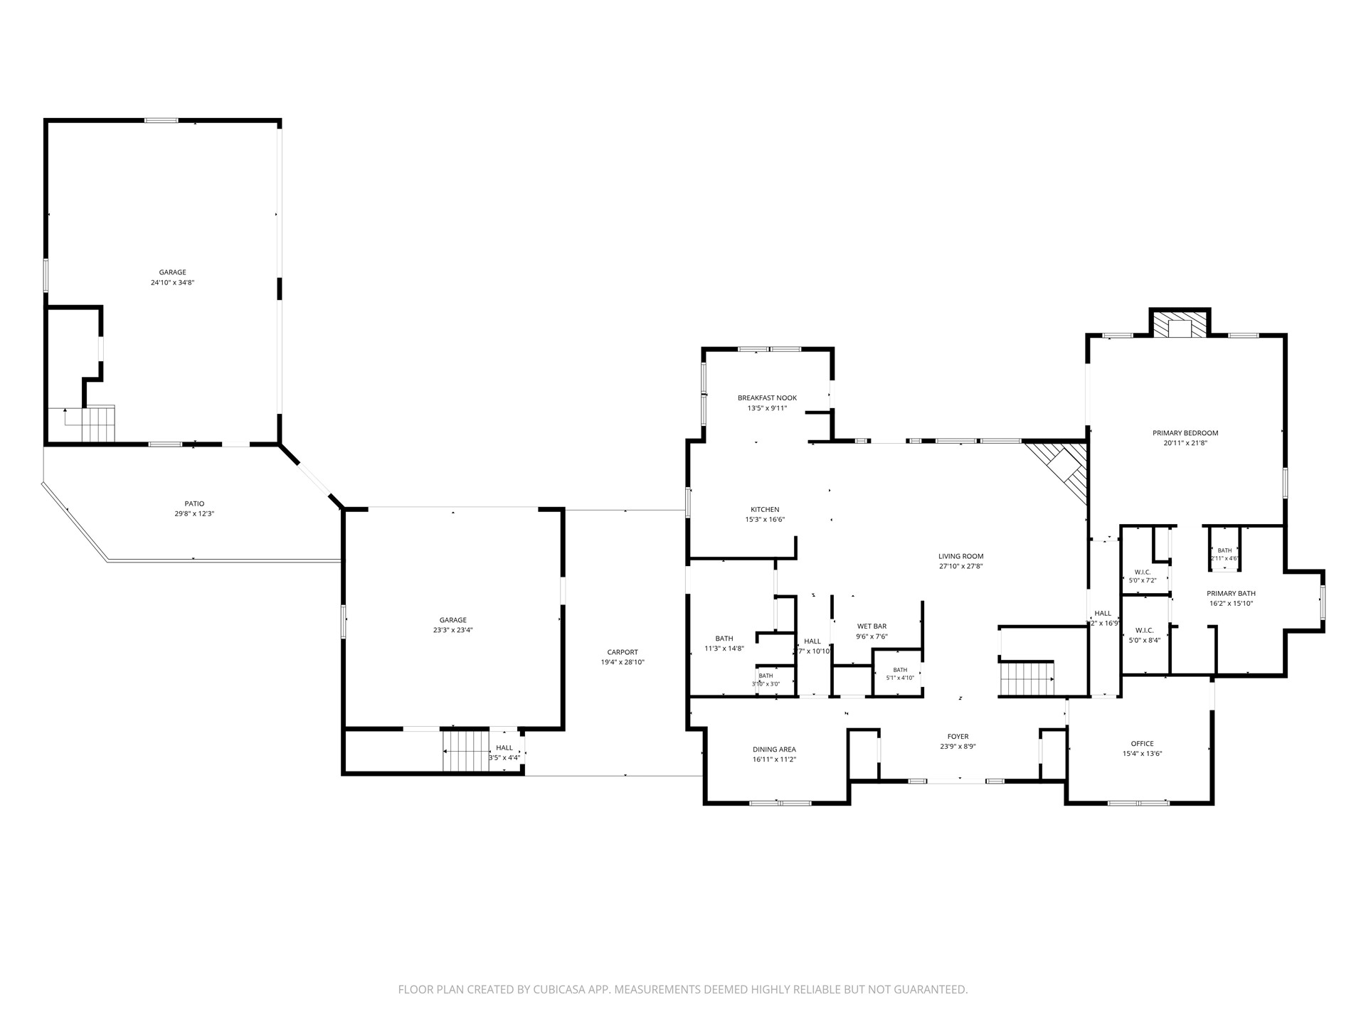
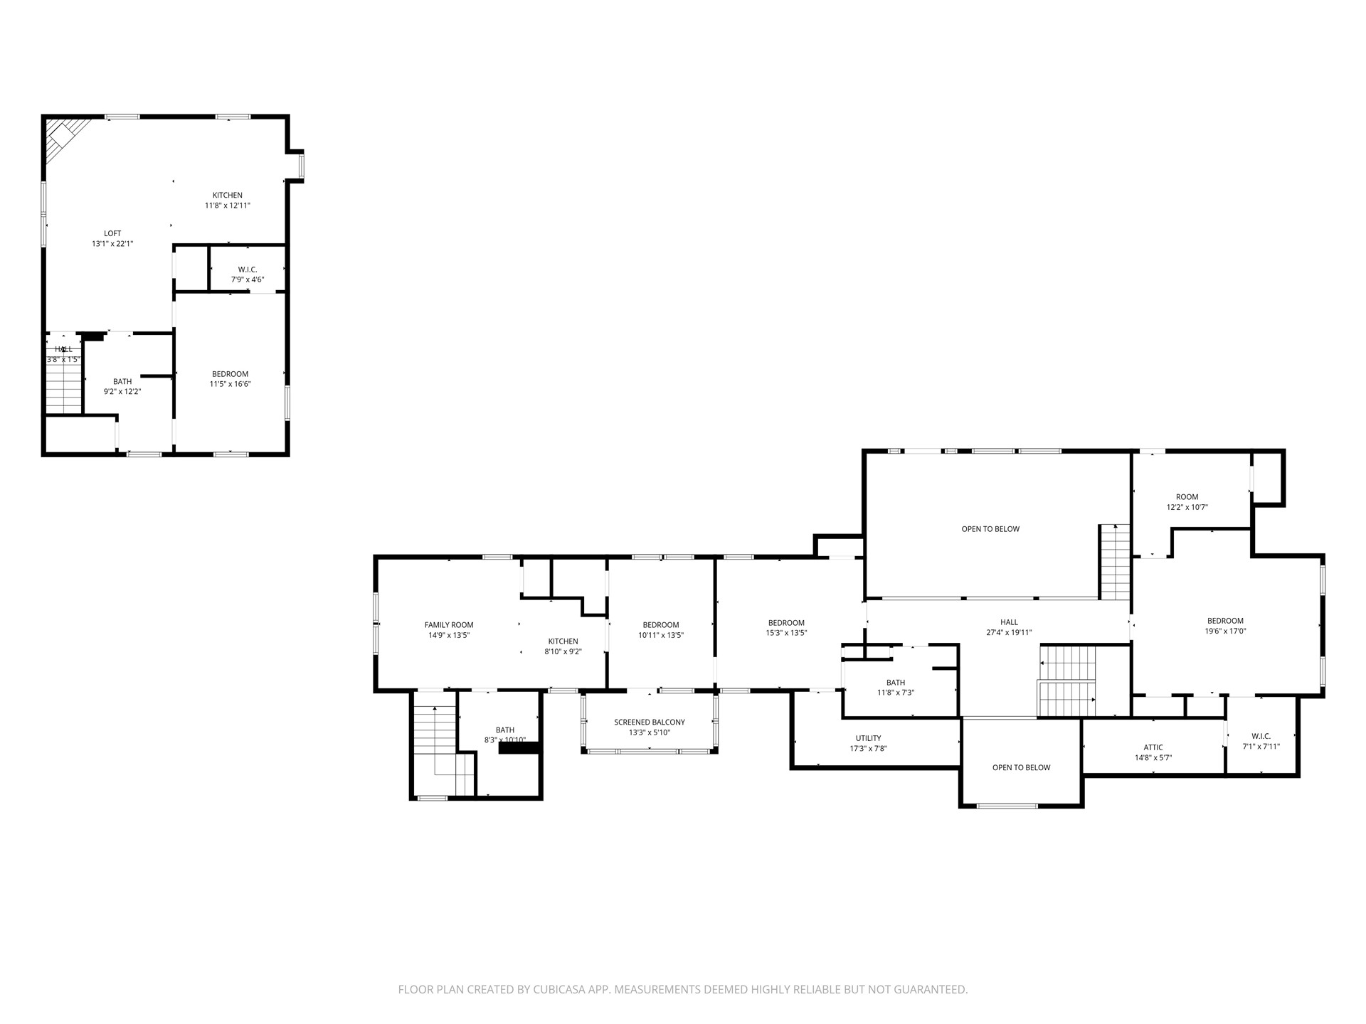
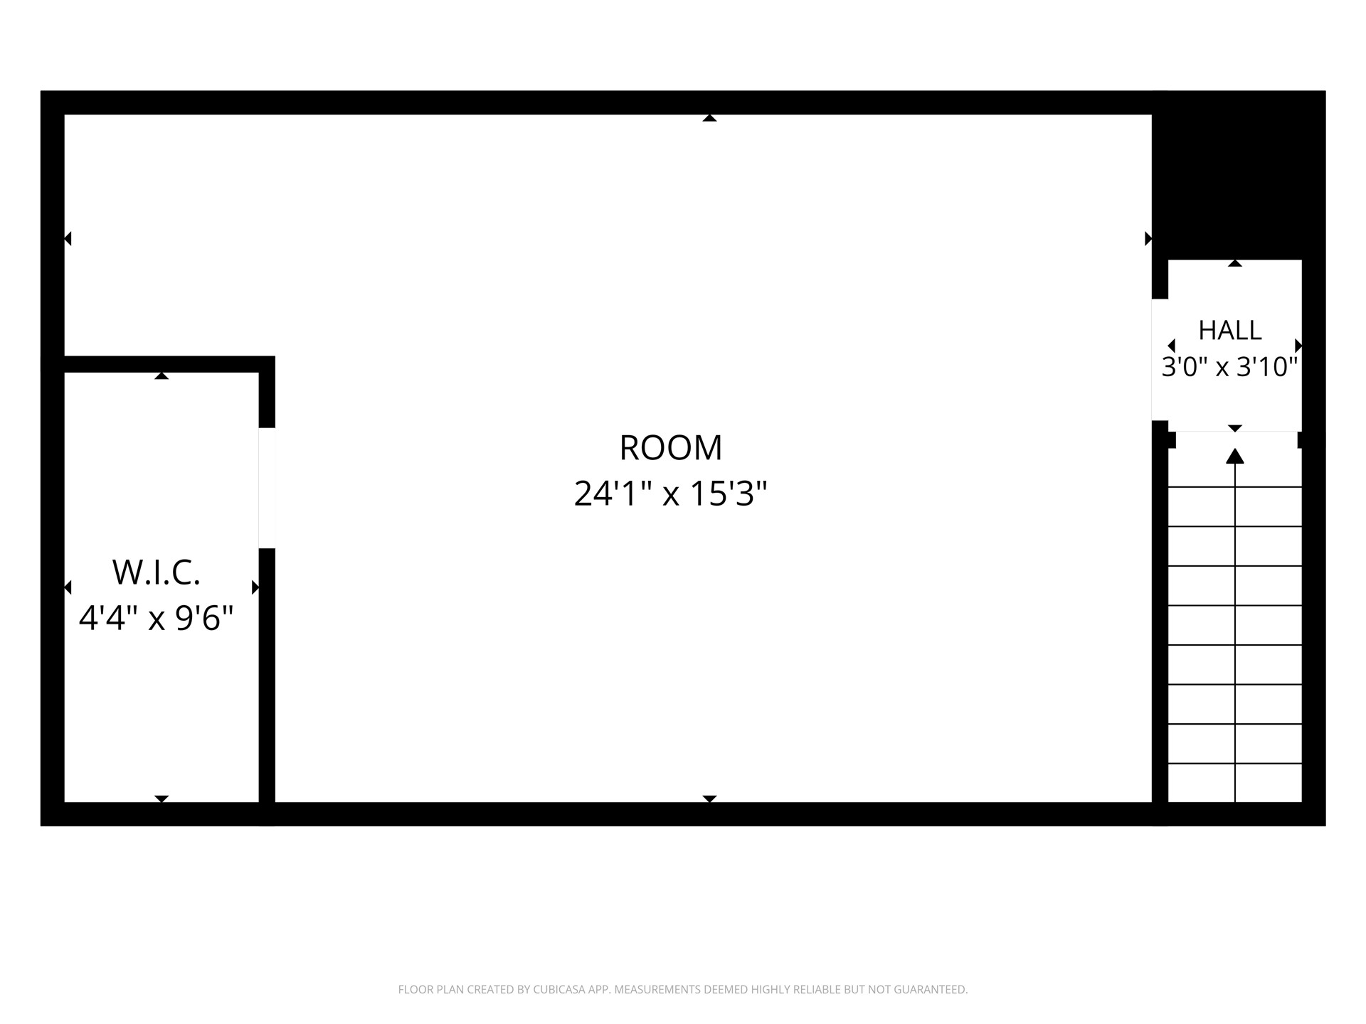
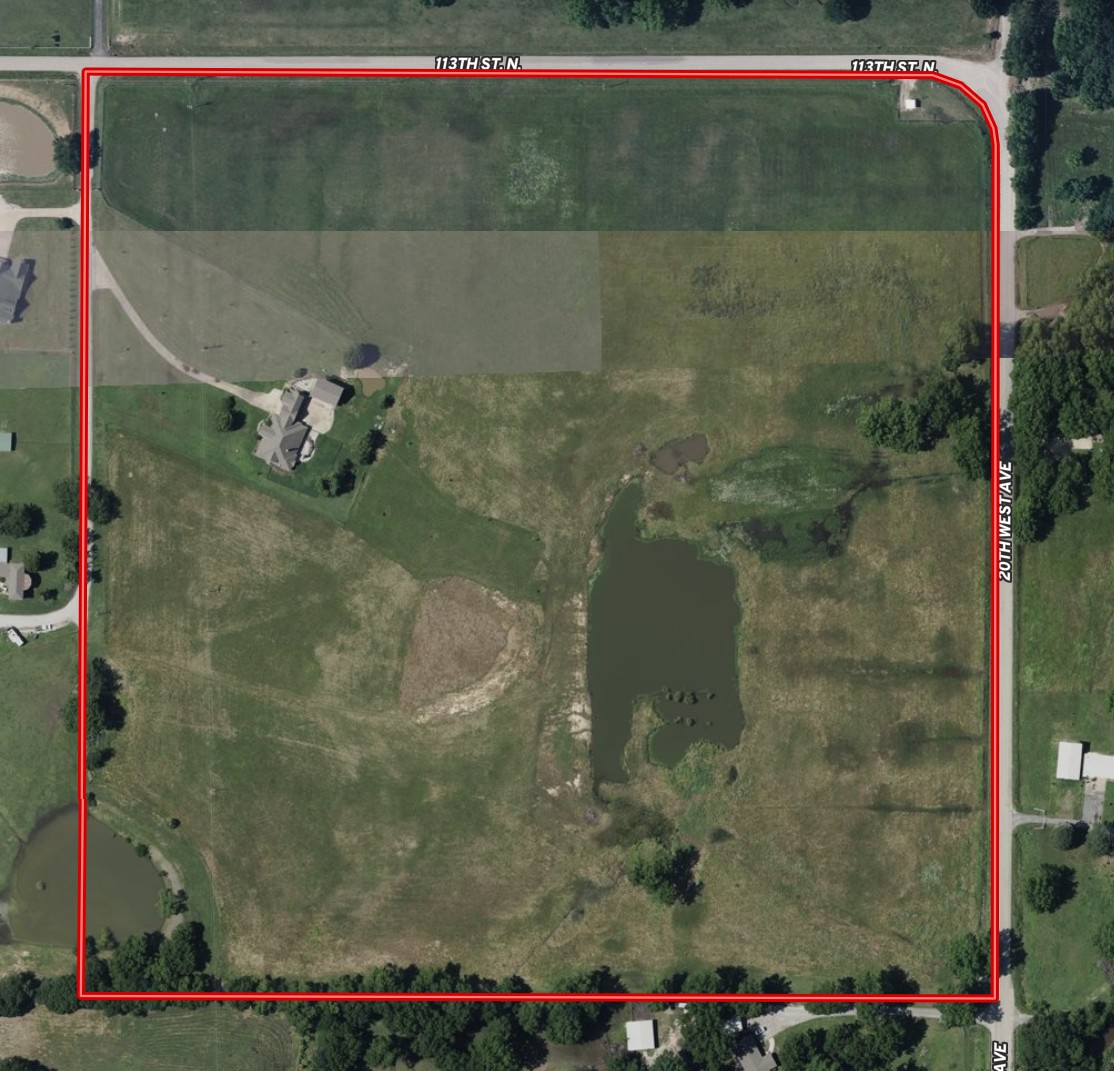
Set on 40+ private acres in Sperry behind a gated entry, this 6,486 sqft (court house) rock and brick estate is built for multi-generational living and serious entertaining, with three full kitchens across the property. The main level centers on a great room warmed by a two-story stone and brick wood-burning fireplace, opening to a kitchen with an oversized island, granite countertops throughout, and a wet bar with wine fridge and ice maker. The primary suite offers its own fireplace, a double shower, jacuzzi tub, and his-and-her sinks and closets, while the main-floor library/office connects to a 6.5' x 13' climate-controlled safe room behind a FEMA steel-reinforced door. Upstairs, a second wet bar and Bose surround sound anchor a game room (or fifth bedroom) that connects to a craft room, in addition to another bedroom/full bath and a full guest in-law suite, complete with its own kitchen, living room, and sunroom that gives extended family or guests real independence, right down to a private exterior stairwell. A third-floor home theater with a 119" x 80" screen adds yet another dedicated gathering space. Outside, an Alfresco-equipped outdoor kitchen and fireplace anchor a wrought-iron-fenced backyard built for hosting. Two separate garages, a heated 2-car and a climate-controlled 3-car round out the property, with a private apartment above the 3-car garage (full kitchen, bedroom, bath) ready for guests, extended family, or rental income. The fully fenced 40+ acres includes a multi-pond system and good grasses, with a new roof (2016), HVAC systems installed within the last seven years, and water heaters replaced in 2018. Opportunity is knocking!

Listing Tools

Property Details of 2388 W 113th Street N

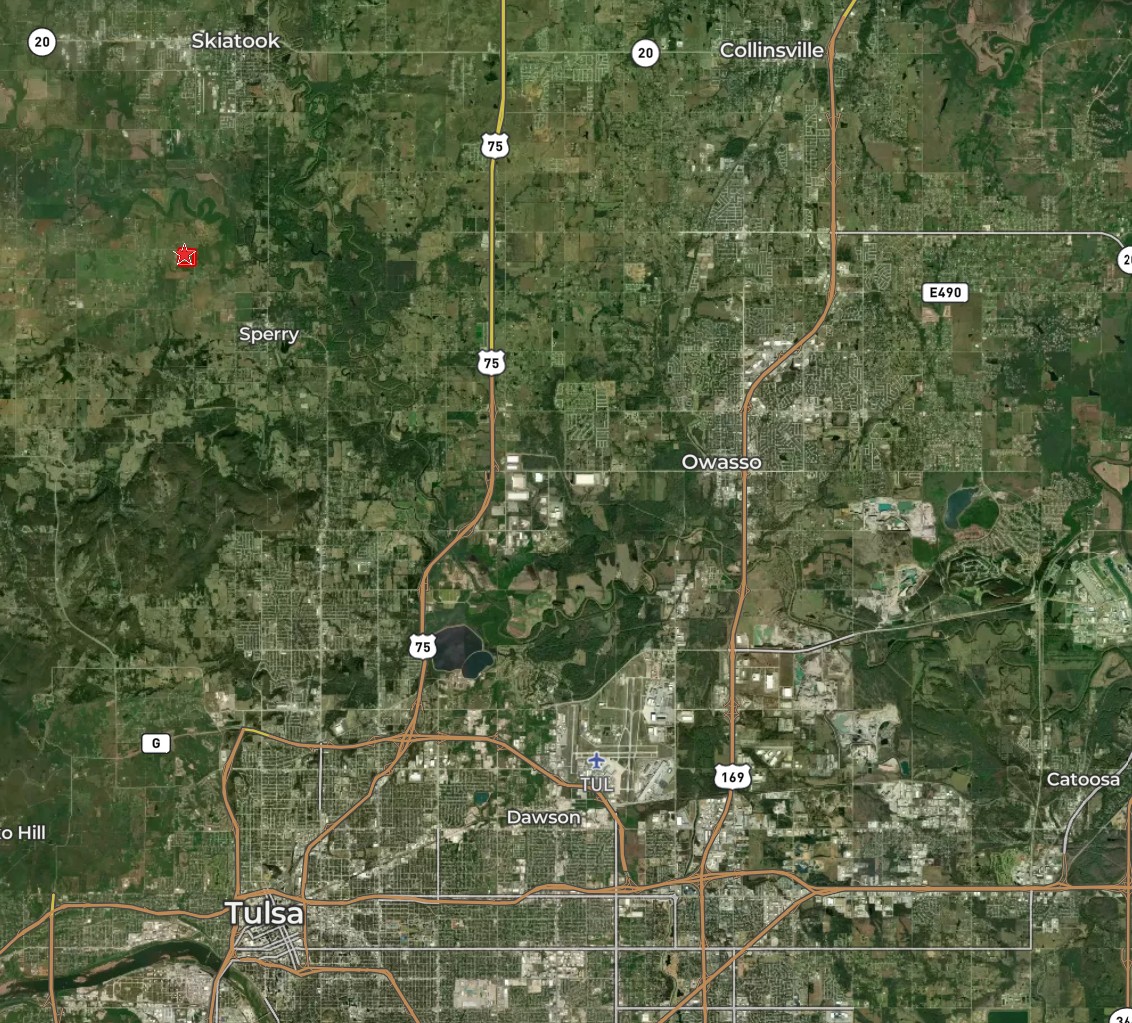
Map Location

 "Based on information submitted to The Greater Tulsa Association of REALTORS as of September 13, 2026 6:37 PM UTC . All data is deemed reliable but is not guaranteed accurate by the MLS. All information should be independently reviewed and verified for accuracy. IDX information is provided exclusively for consumers’ personal, noncommercial use and may not be used for any purpose other than to identify prospective properties consumers may be interested in purchasing."


Hi there! How can we help you?

Contact us using the form below or give us a call.

Send Us A Message:

I agree to receive marketing and customer service calls and text messages from The Phillips Group. To opt out, you can reply 'stop' at any time or click the unsubscribe link in the emails. Consent is not a condition of purchase. Msg/data rates may apply. Msg frequency varies. Privacy Policy.

Do not fill in this field:

This site is protected by reCAPTCHA and the Google Privacy Policy and Terms of Service apply.

Hi there! How can we help you?

Contact us using the form below or give us a call.

Send Us A Message:

Do not fill in this field:

This site is protected by reCAPTCHA and the Google Privacy Policy and Terms of Service apply.

Hi there! How can we help you?

Contact us using the form below or give us a call.

Send Us A Message:

Do not fill in this field:

This site is protected by reCAPTCHA and the Google Privacy Policy and Terms of Service apply.

Do not fill in this field:

This site is protected by reCAPTCHA and the Google Privacy Policy and Terms of Service apply.

Do not fill in this field:

This site is protected by reCAPTCHA and the Google Privacy Policy and Terms of Service apply.

Do not fill in this field:

This site is protected by reCAPTCHA and the Google Privacy Policy and Terms of Service apply.

$

Do not fill in this field:

This site is protected by reCAPTCHA and the Google Privacy Policy and Terms of Service apply.