
Paragon Realtors Real Estate

961 Campus RoadSalina, OK 74365Price: $699,000

  • Price: $699,000
  • Est. Mortgage of $/month
  • 4 Days on Market
$
$
%
$/month over payments
Federal 30-year interest rate: 7.24% last updated on Oct 29, 2026
* All Figures are estimates. Check with your bank or proposed mortgage company for actual interest rates.
This product uses the FRED® API but is not endorsed or certified by the Federal Reserve Bank of St. Louis.
  • $699,000List Price
  • 3Bedrooms
  • 3Bathrooms
  • 40Acreage
  • 2,400Square Feet

Ask A Question

Listed by Kimm Kennon of Lakeland Real Estate NEOK
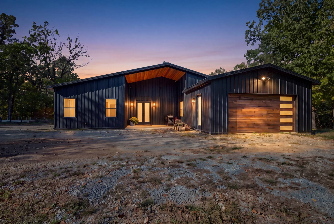
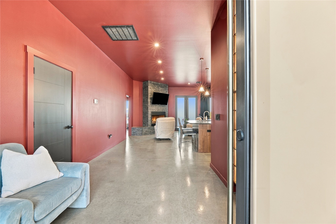
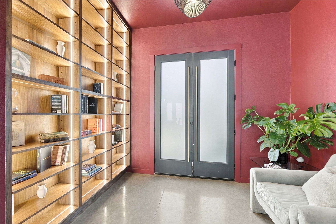
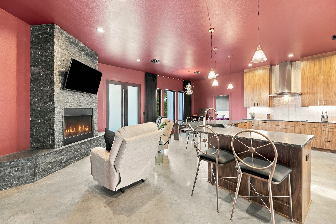
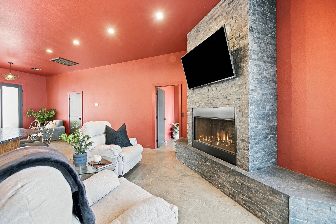
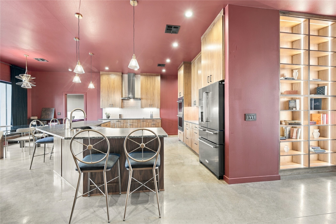
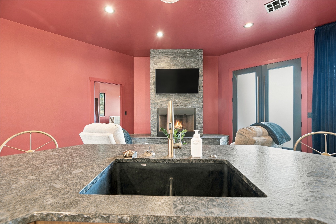
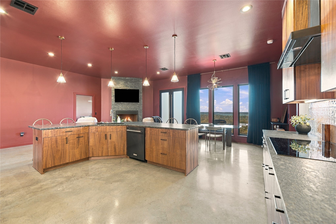
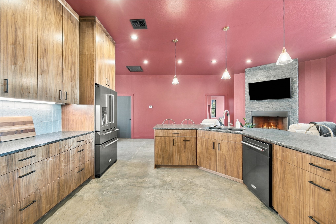
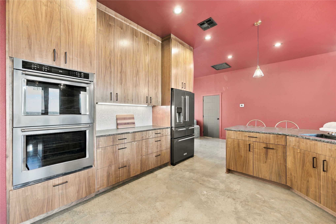
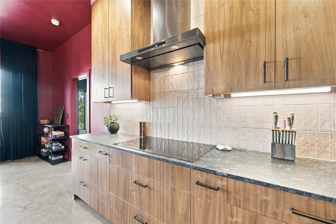
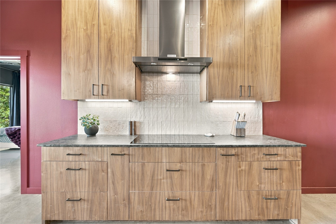
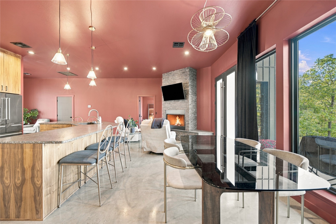
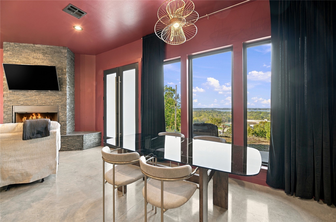
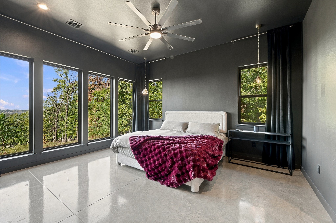
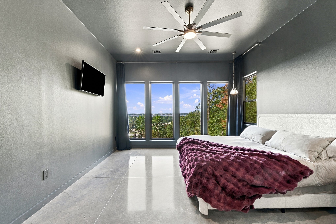
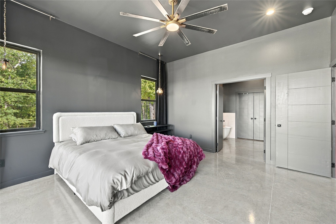
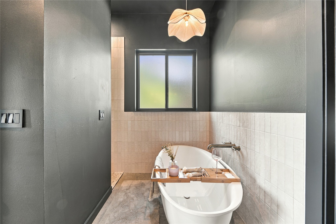
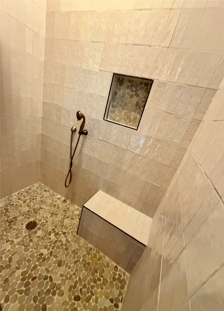
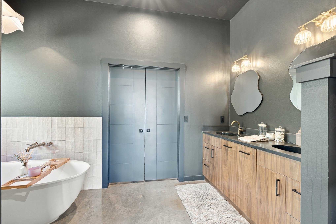
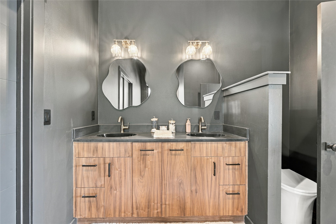
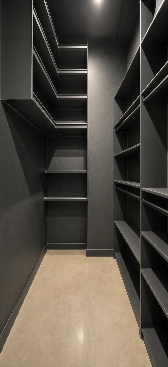
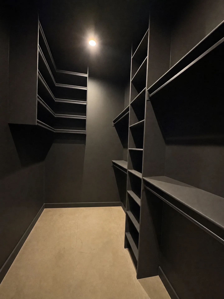
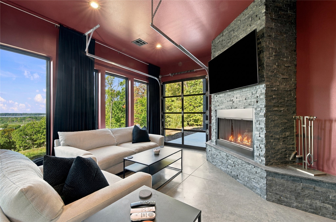
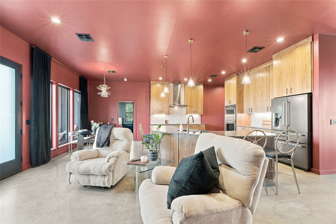
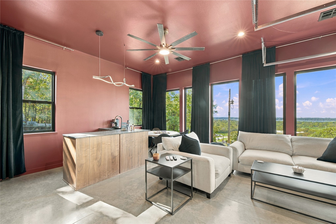
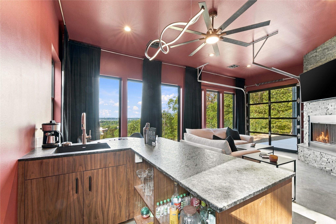
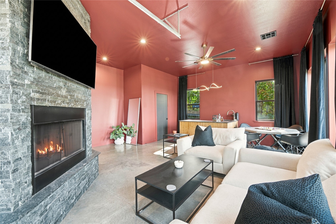
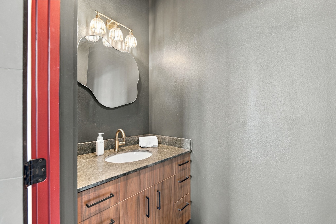
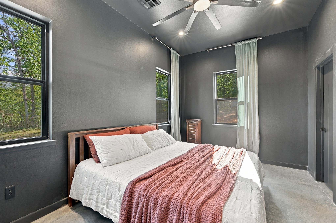
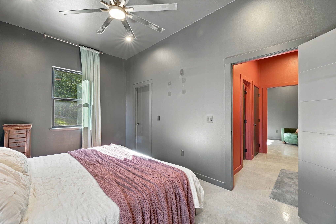
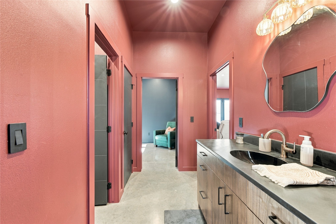
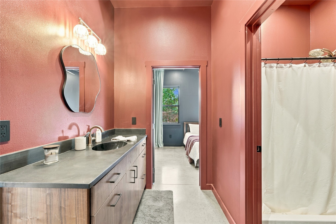
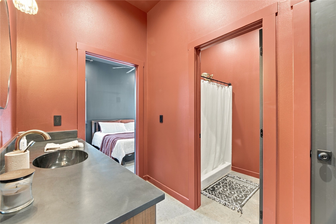
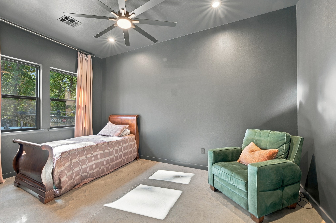
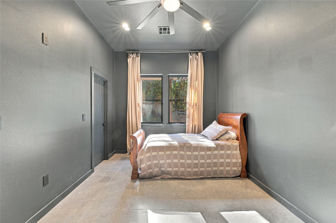
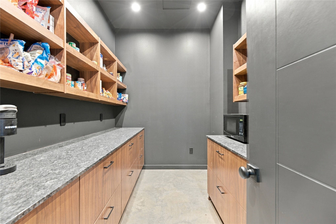
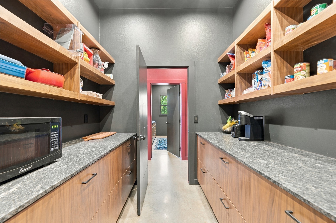
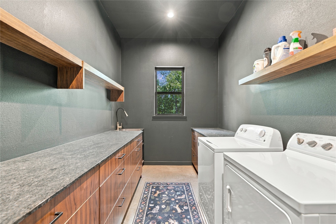
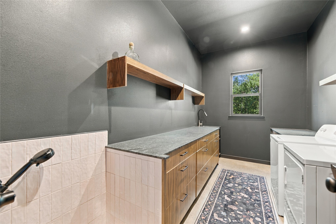
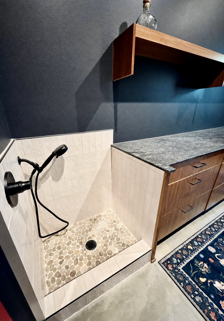
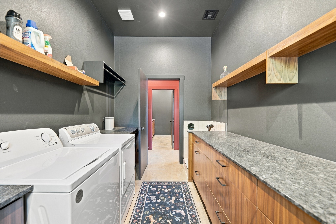
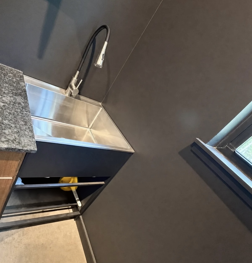
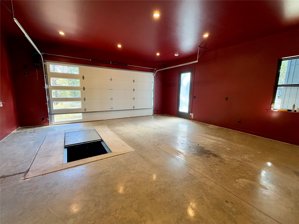
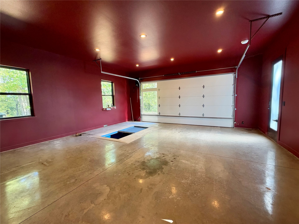
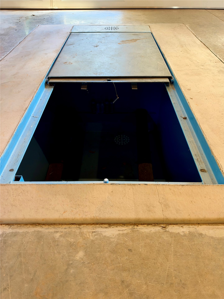
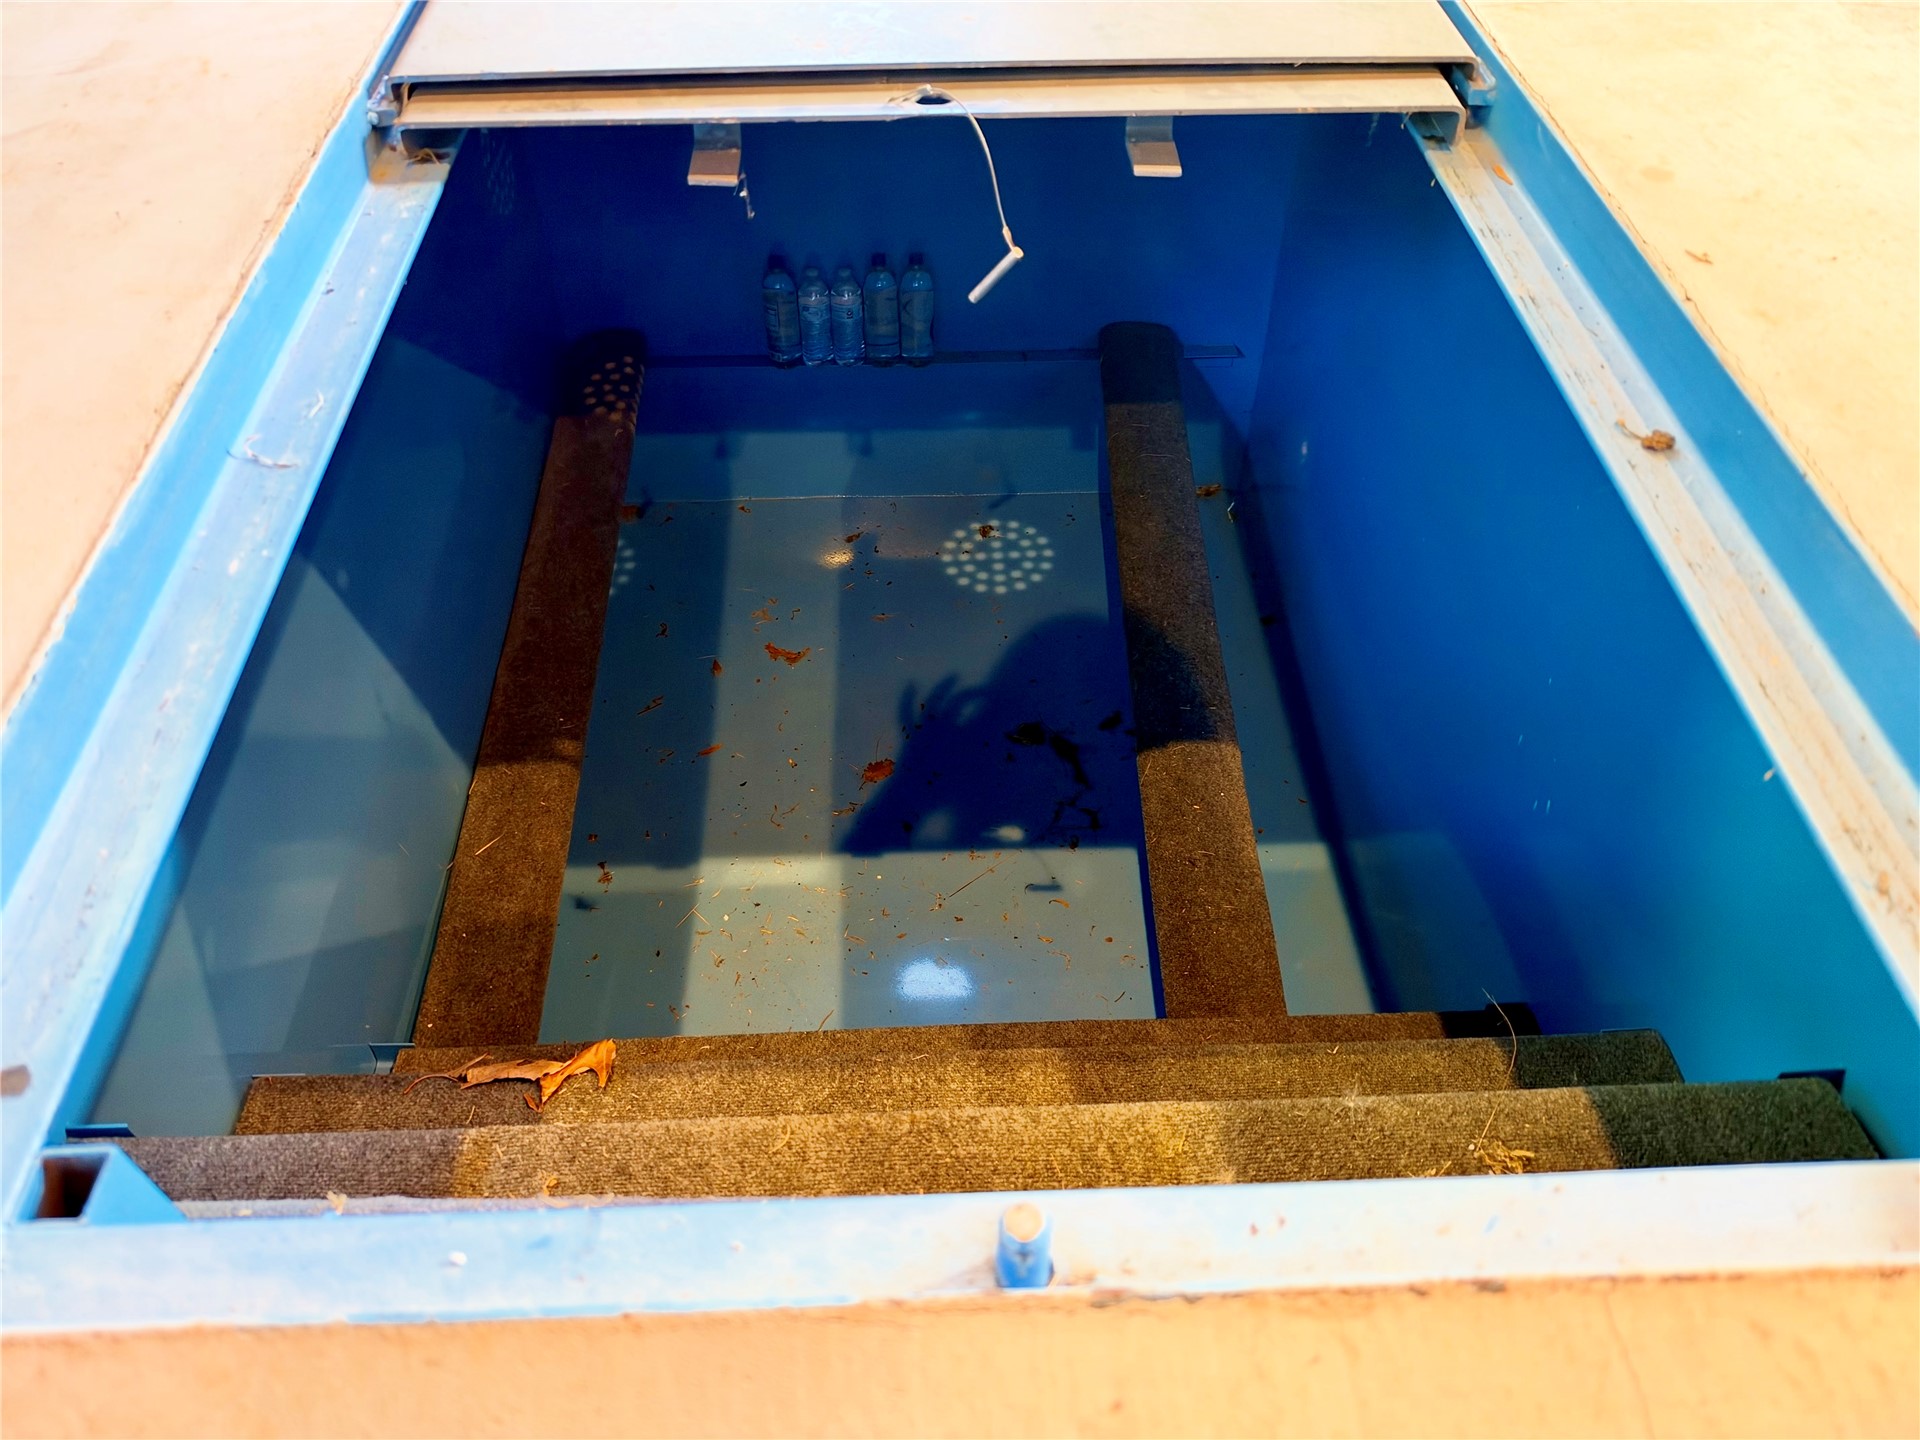
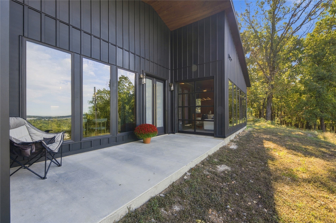
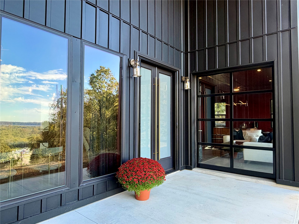
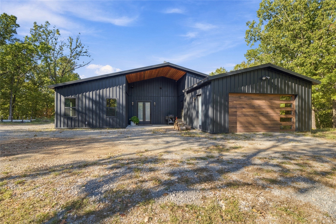
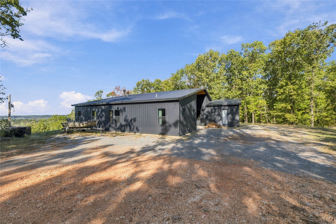
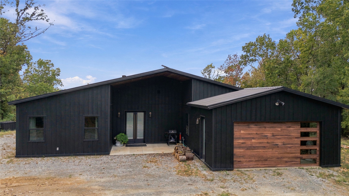
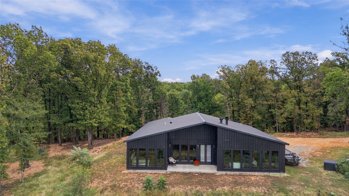
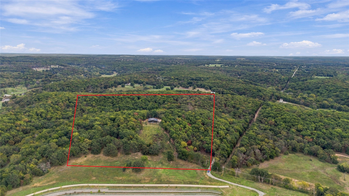
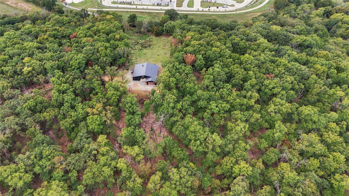
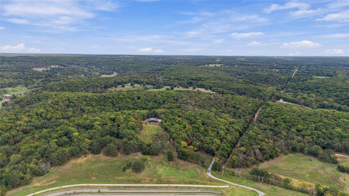
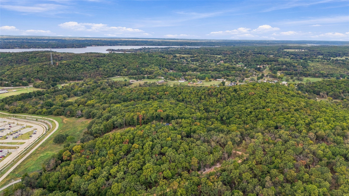
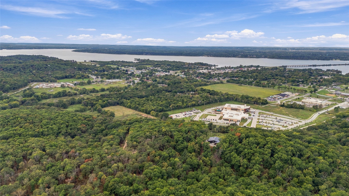
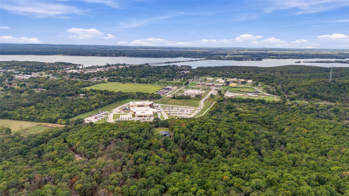
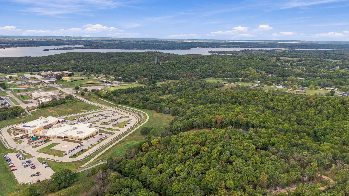
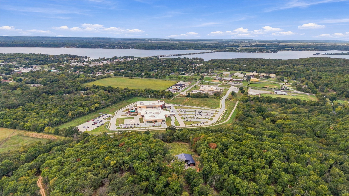
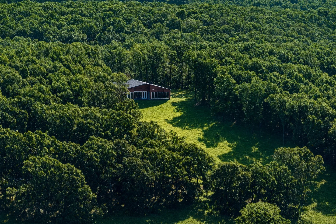
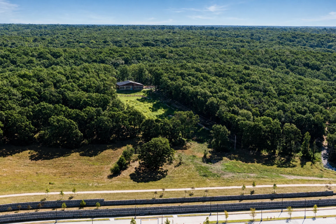
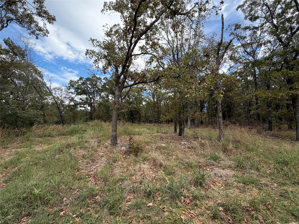
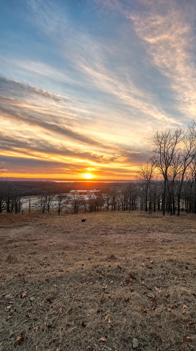
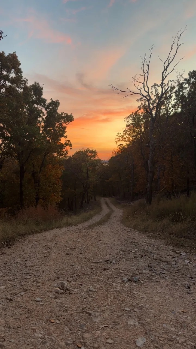
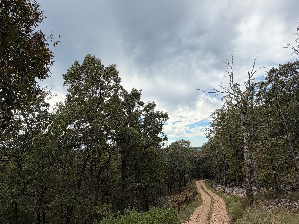
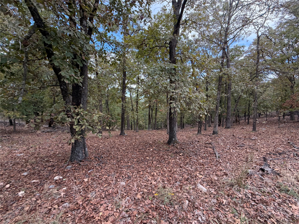
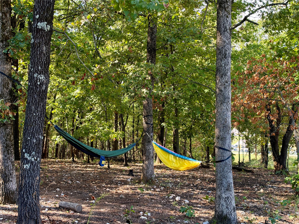
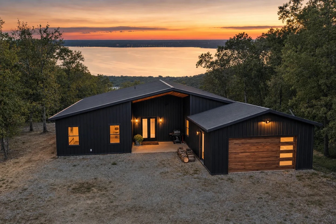
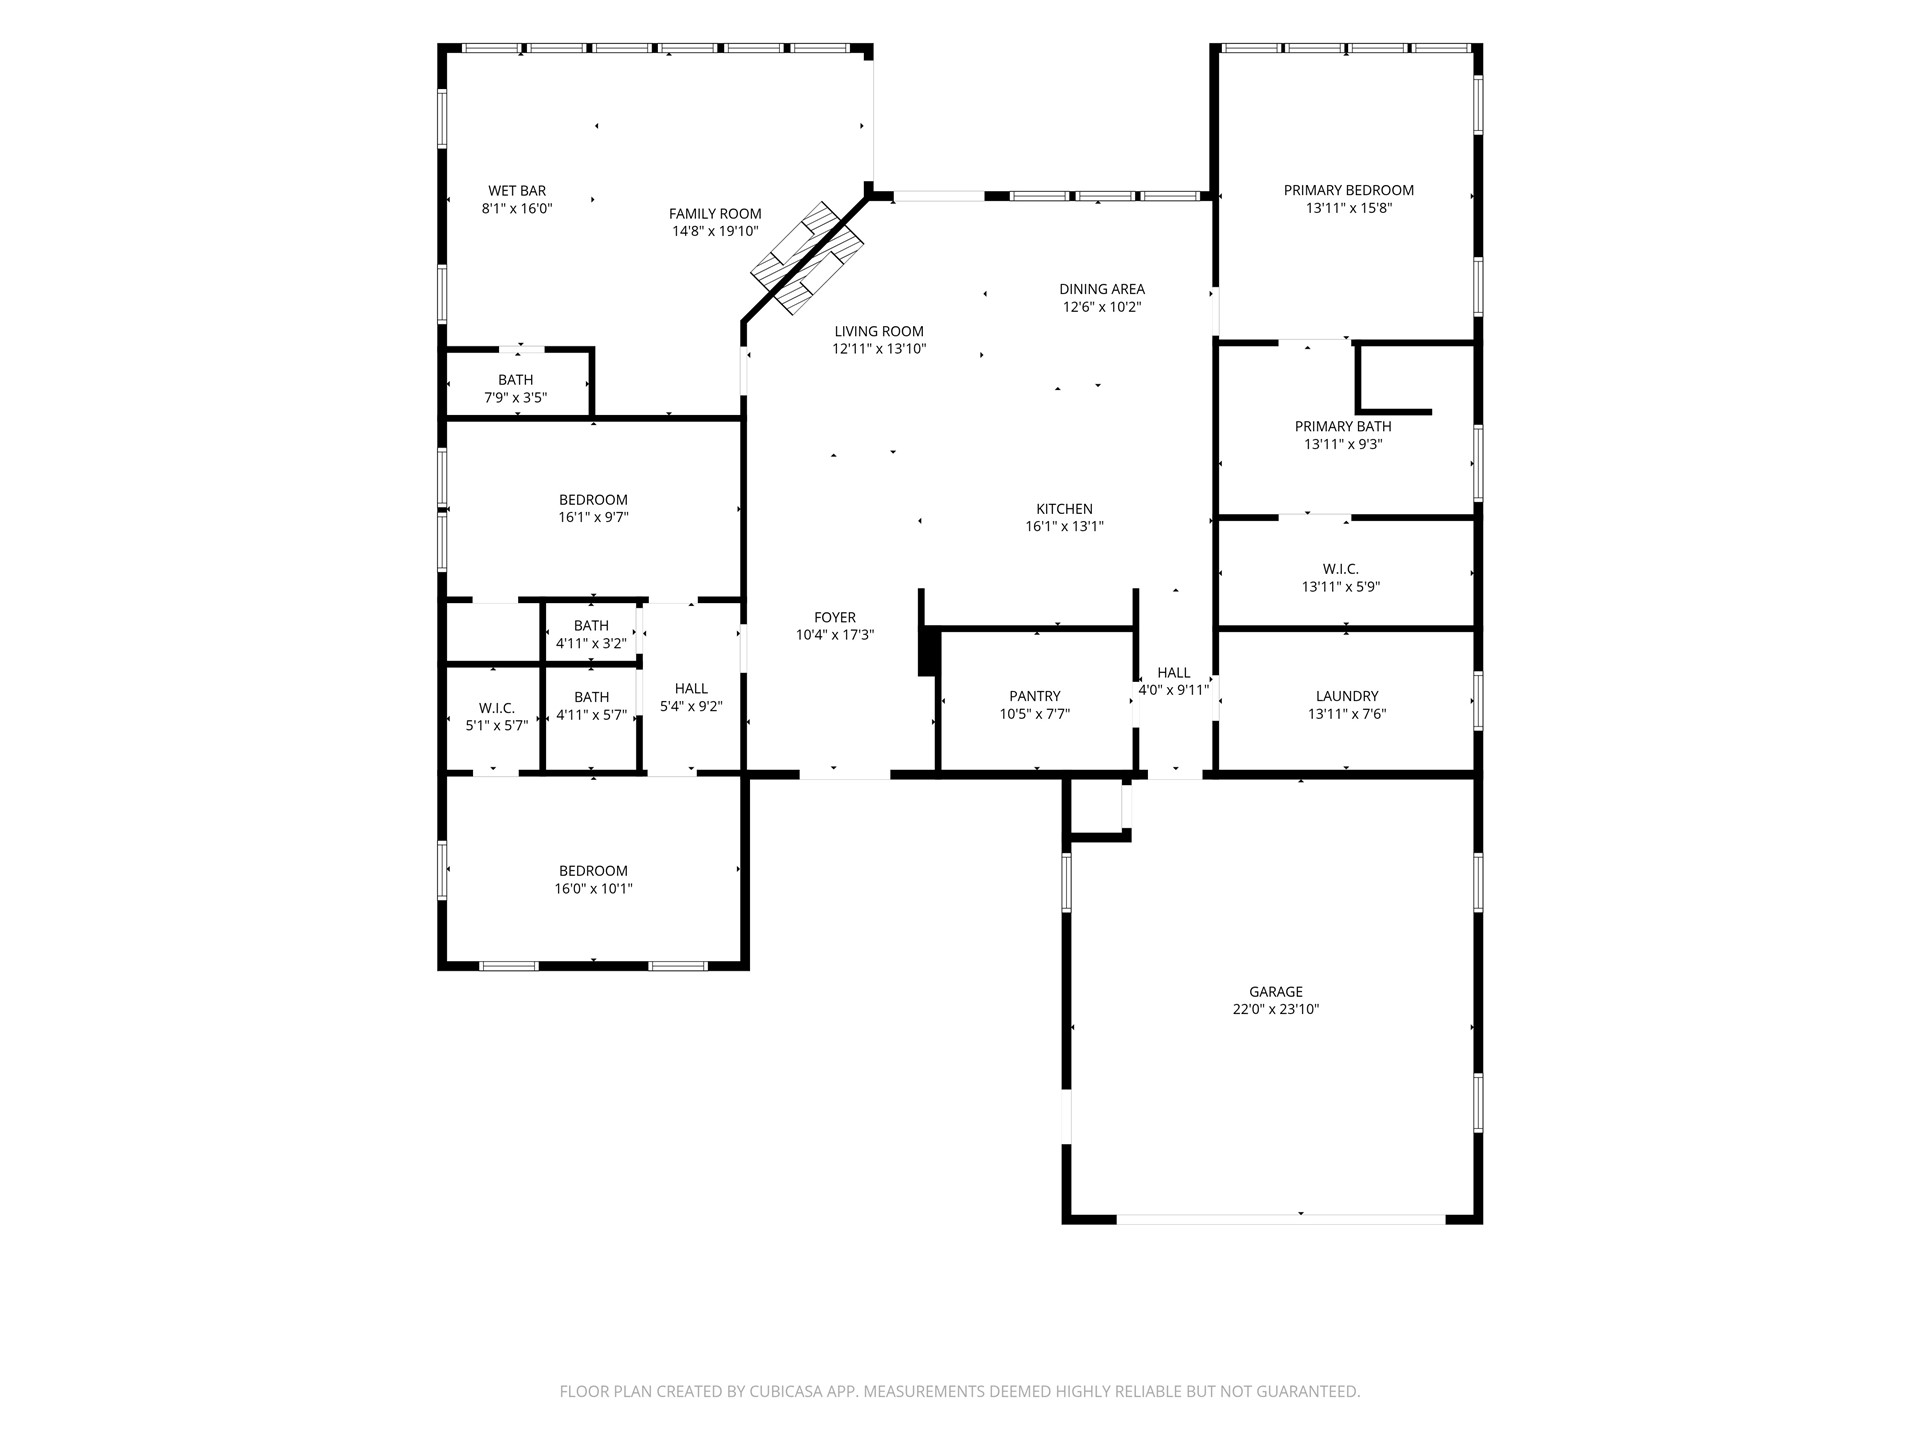
40 wooded acres & Lake Hudson views! A wooded drive leads to this 2025 contemporary ranch, surrounded by mature trees, sloping terrain & wildlife. This 3-bed, 2.5-bath home offers a split-bedroom layout & lake views from both living areas, kitchen & primary suite. Features include metal siding & roofing, spray foam insulation, 10' ceilings, concrete floors & custom walnut cabinetry throughout. The main living area features a wood-burning fireplace w/floor-to-ceiling stone surround, an illuminated 10' walnut bookcase & three 7' windows. Frosted-glass double entry doors have retractable screens. The kitchen offers black stainless KitchenAid appliances, built-in double ovens, cooktop, vent hood, leathered granite, a chiseled-edge island w/seating, ceiling-height cabinetry & drawer storage. Extras include undercabinet lighting & outlets, champagne bronze fixtures, an undermount sink & glass rinser. The walk-in pantry has walnut shelving, counters, drawers & outlets. The 2nd living area/office features a stone fireplace, wet bar w/leathered granite, sink, disposal & glass rinser, plus a 1/2 bath. A 6' glass overhead door opens to the covered porch. Large windows frame lake & woodland views. The primary bedroom offers oversized lake-view windows & remote-controlled bedside pendant lights. The bath has a walnut double vanity w/black cultured marble, a freestanding soaking tub & tiled walk-in shower w/rainfall & handheld fixtures, pebble-stone flooring & a recessed niche. Its walk-in closet includes triple-tier hanging racks, full-length garment storage & shelving. Both guest bedrooms have walk-in closets. The guest bath separates the shower & toilet spaces from the shared vanity area. The laundry room has a tiled dog wash, stainless utility sink, counters & cabinetry. The attached 2-car garage includes an in-ground storm shelter, operable windows & a wood-look overhead door w/windows. Covered porches have wood ceiling accents & outlets.

Listing Tools

Property Details of 961 Campus Road

Map Location

 "Based on information submitted to The Greater Tulsa Association of REALTORS as of November 1, 2026 11:08 AM EST . All data is deemed reliable but is not guaranteed accurate by the MLS. All information should be independently reviewed and verified for accuracy. IDX information is provided exclusively for consumers’ personal, noncommercial use and may not be used for any purpose other than to identify prospective properties consumers may be interested in purchasing."


Hi there! How can we help you?

Contact us using the form below or give us a call.

Send Us A Message:

I agree to receive marketing and customer service calls and text messages from The Phillips Group. To opt out, you can reply 'stop' at any time or click the unsubscribe link in the emails. Consent is not a condition of purchase. Msg/data rates may apply. Msg frequency varies. Privacy Policy.

Do not fill in this field:

This site is protected by reCAPTCHA and the Google Privacy Policy and Terms of Service apply.

Hi there! How can we help you?

Contact us using the form below or give us a call.

Send Us A Message:

Do not fill in this field:

This site is protected by reCAPTCHA and the Google Privacy Policy and Terms of Service apply.

Hi there! How can we help you?

Contact us using the form below or give us a call.

Send Us A Message:

Do not fill in this field:

This site is protected by reCAPTCHA and the Google Privacy Policy and Terms of Service apply.

Do not fill in this field:

This site is protected by reCAPTCHA and the Google Privacy Policy and Terms of Service apply.

Do not fill in this field:

This site is protected by reCAPTCHA and the Google Privacy Policy and Terms of Service apply.

Do not fill in this field:

This site is protected by reCAPTCHA and the Google Privacy Policy and Terms of Service apply.

$

Do not fill in this field:

This site is protected by reCAPTCHA and the Google Privacy Policy and Terms of Service apply.